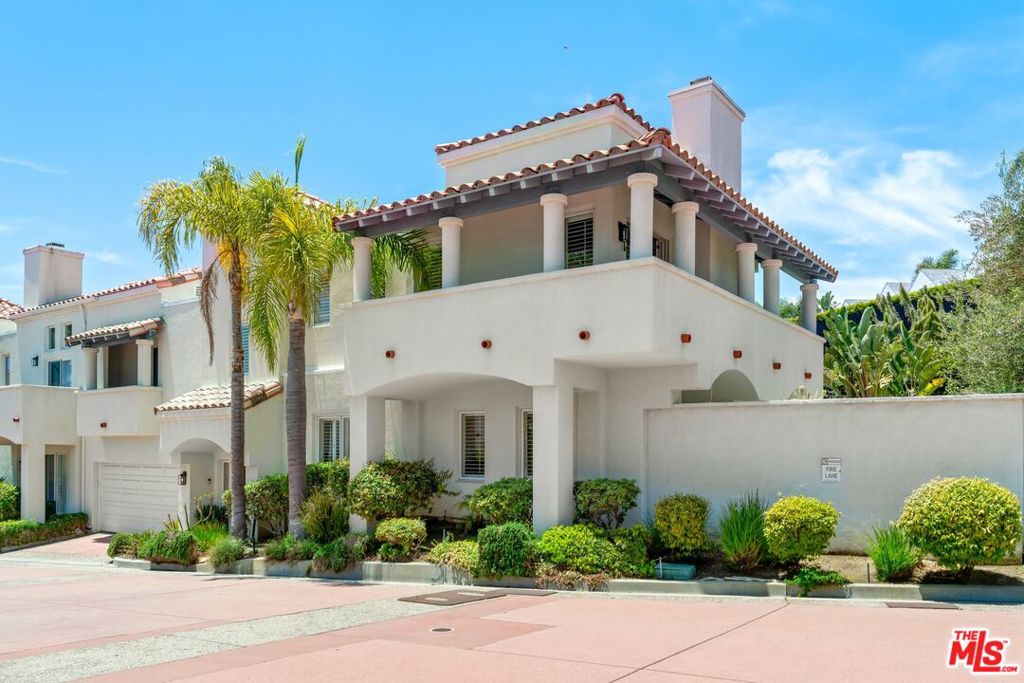
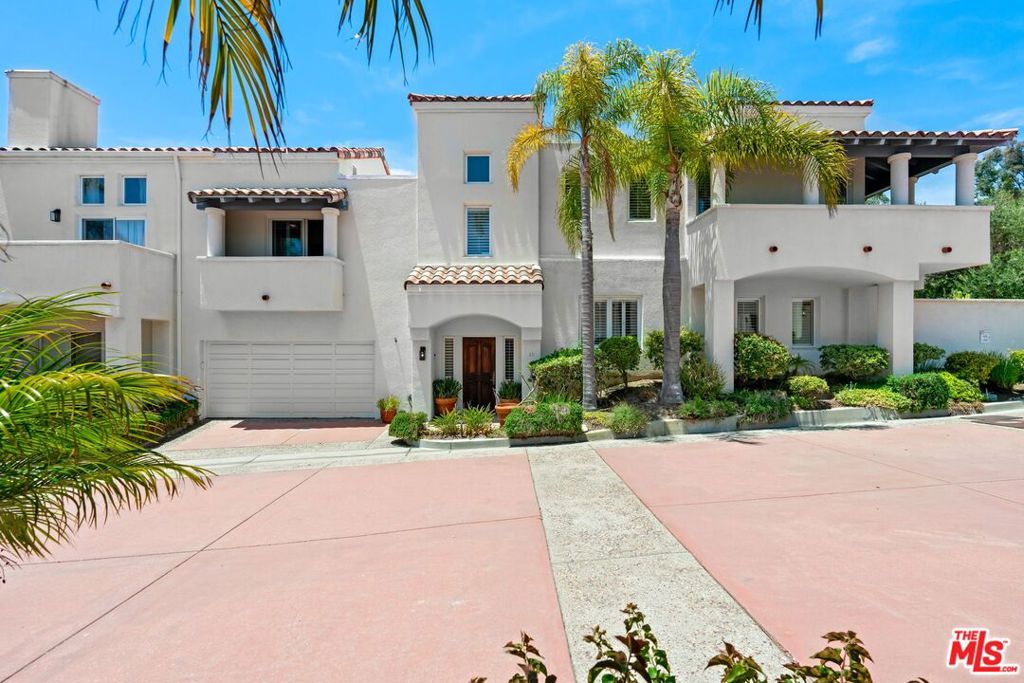
Two-story stucco home with a red tile roof, columns, palm trees, and landscaped courtyard.
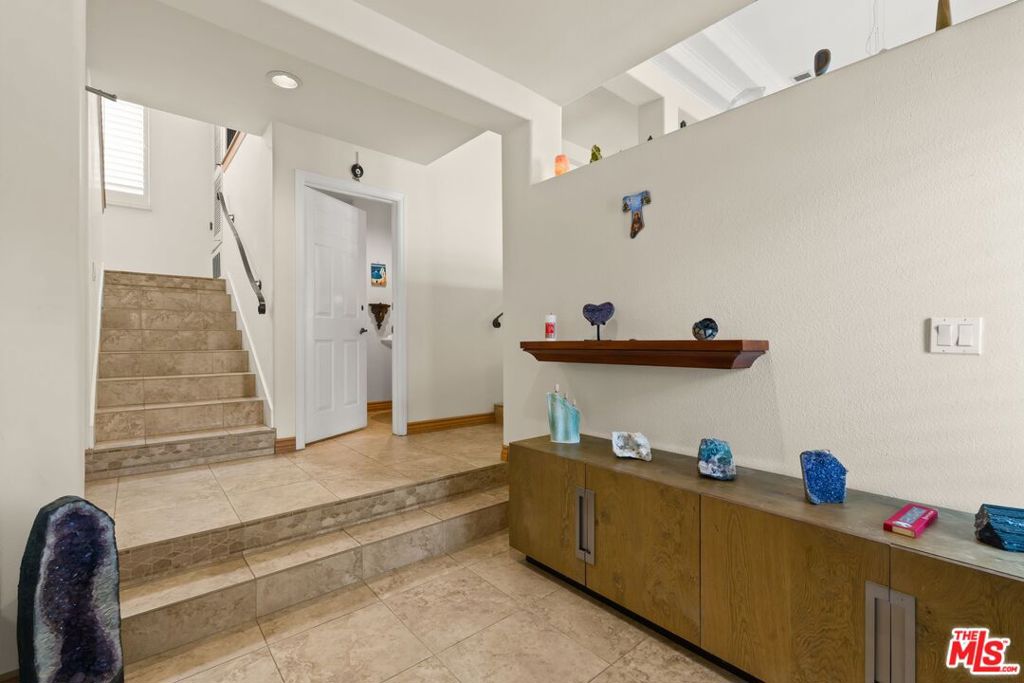
Entry foyer with stone tile steps, a staircase, and a long wood cabinet.
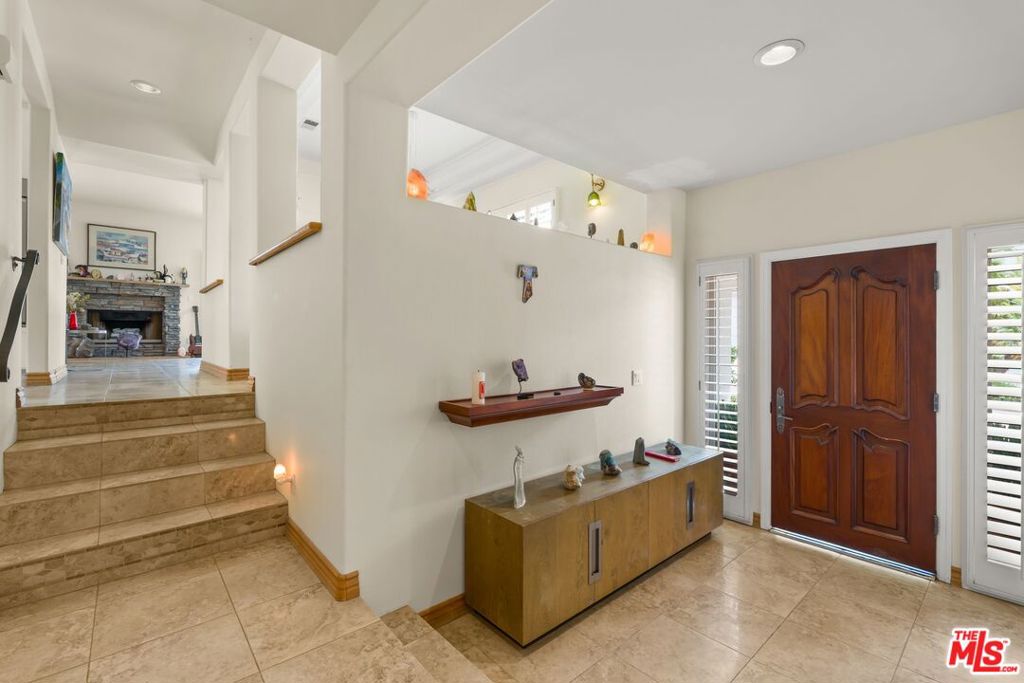
Entry foyer with a dark wood double door, tiled staircase, and console cabinet.
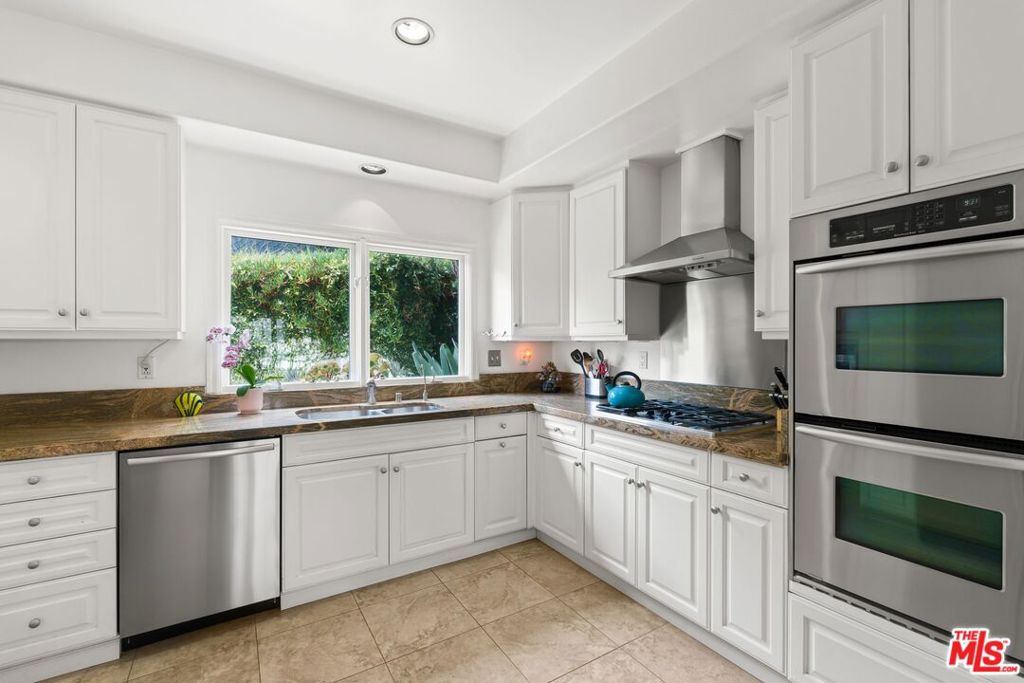
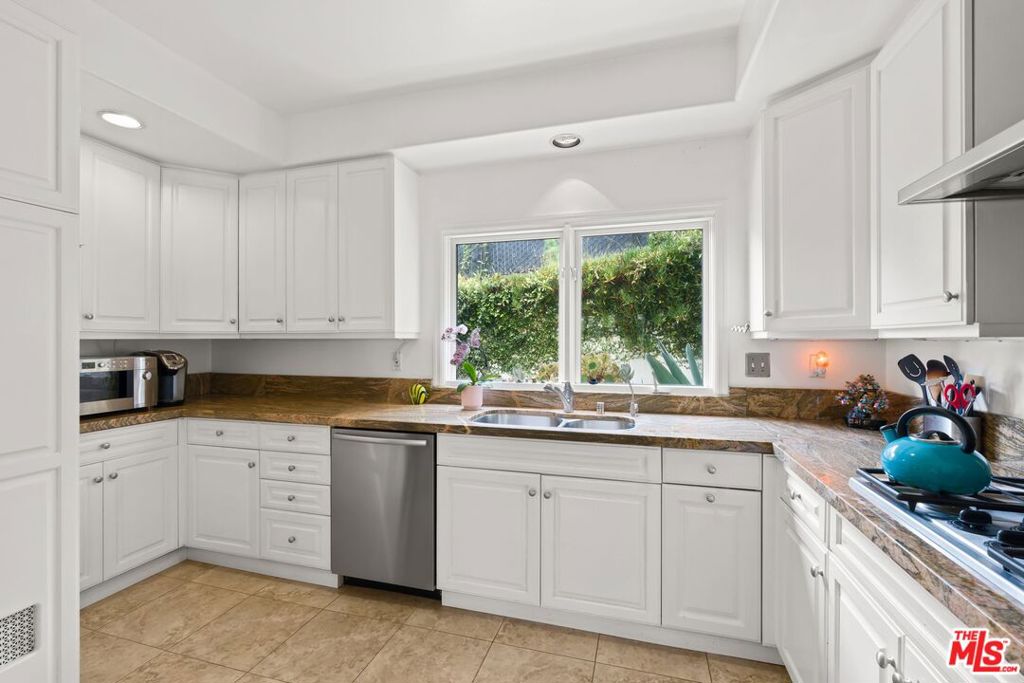
Kitchen with white cabinets, brown stone counters, stainless steel appliances, and a window facing greenery.
Kitchen with white cabinets, stone countertops, and a window above the sink overlooking greenery.
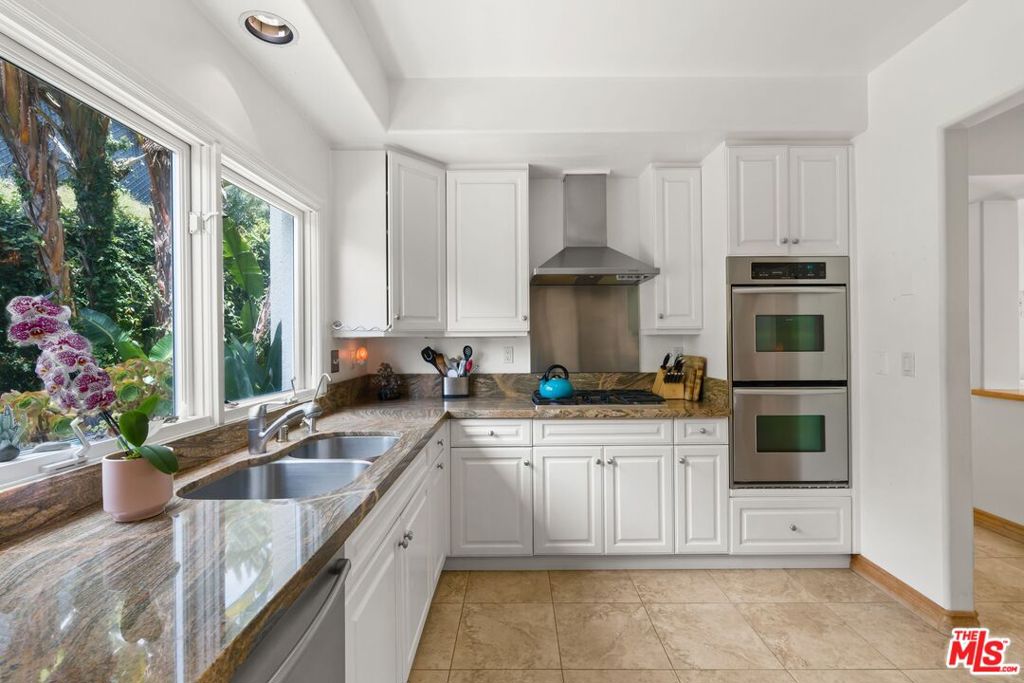
Bright kitchen with white cabinets, patterned stone counters, and windows overlooking lush greenery.
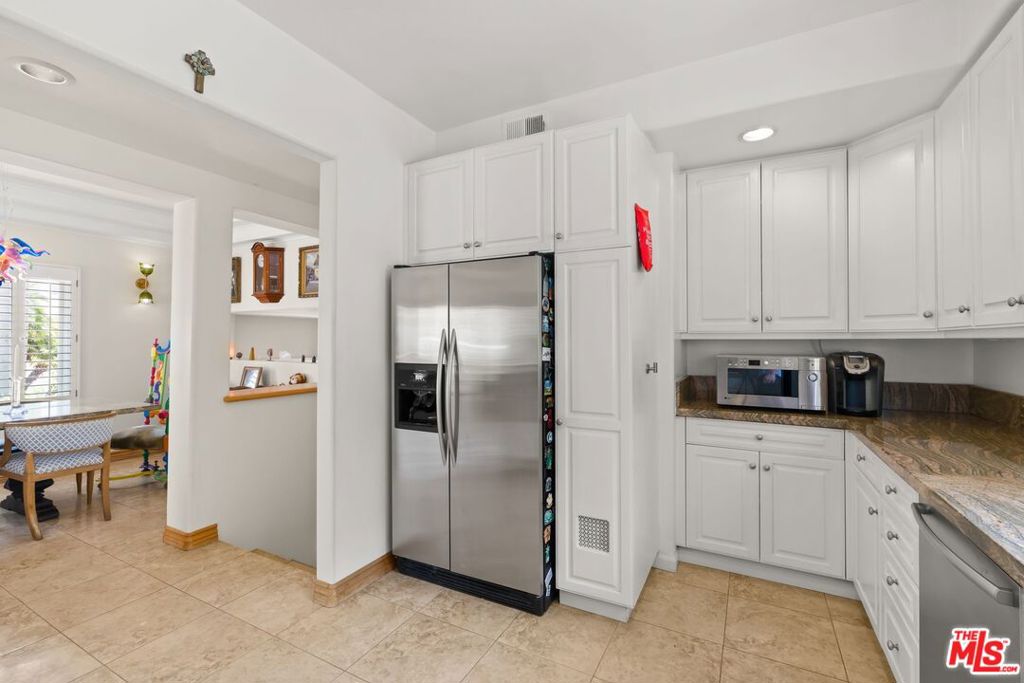
White kitchen with stainless-steel refrigerator and stone countertops, opening to a dining area.
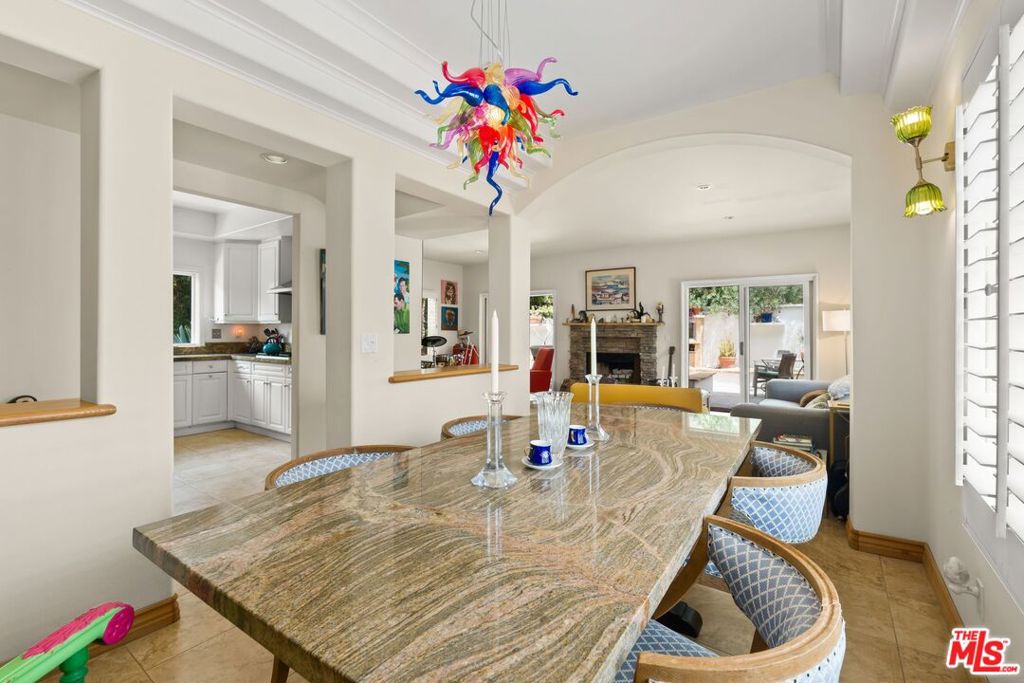
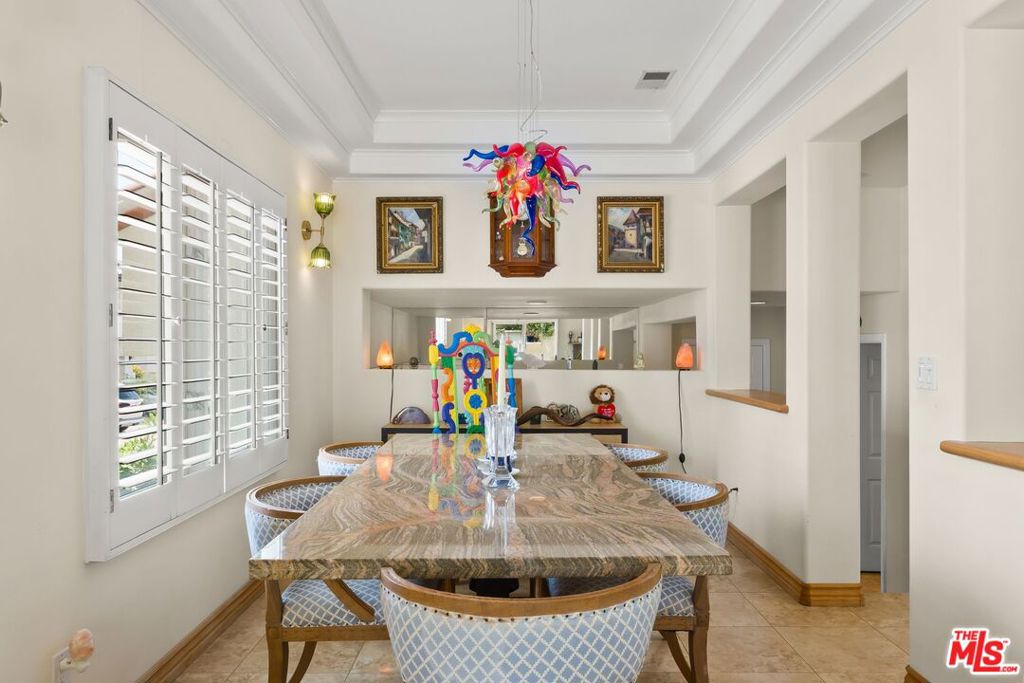
Dining area with a veined stone table, blue-patterned chairs, and colorful glass chandelier.
Dining room with a marble-top table, patterned chairs, and colorful glass chandelier.
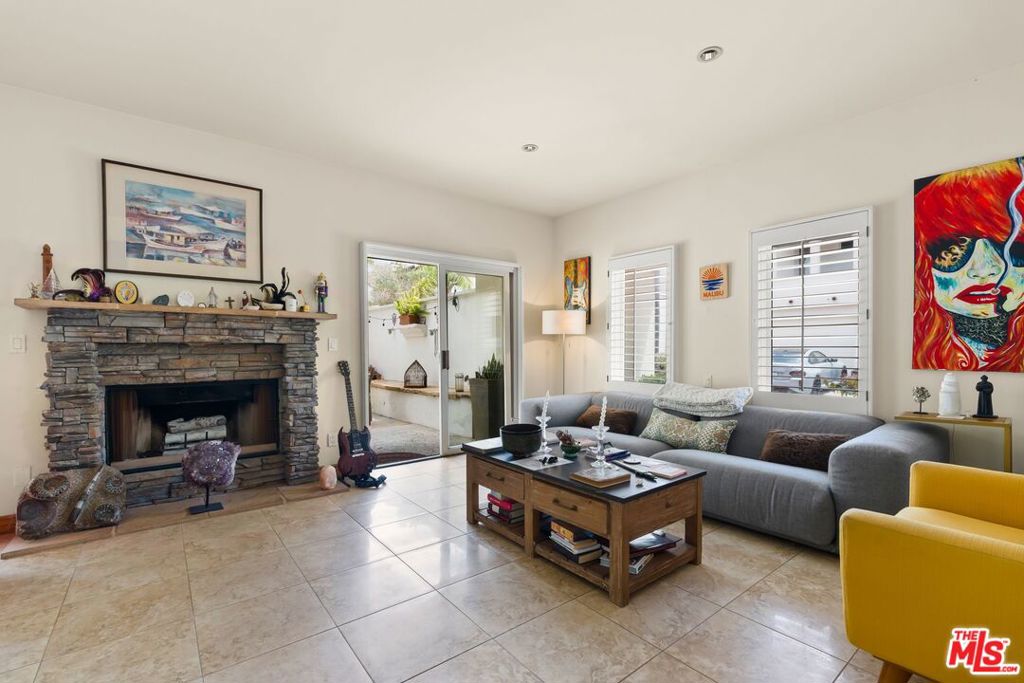
Living room with a stone fireplace, gray sectional sofa, and sliding glass doors to a patio.
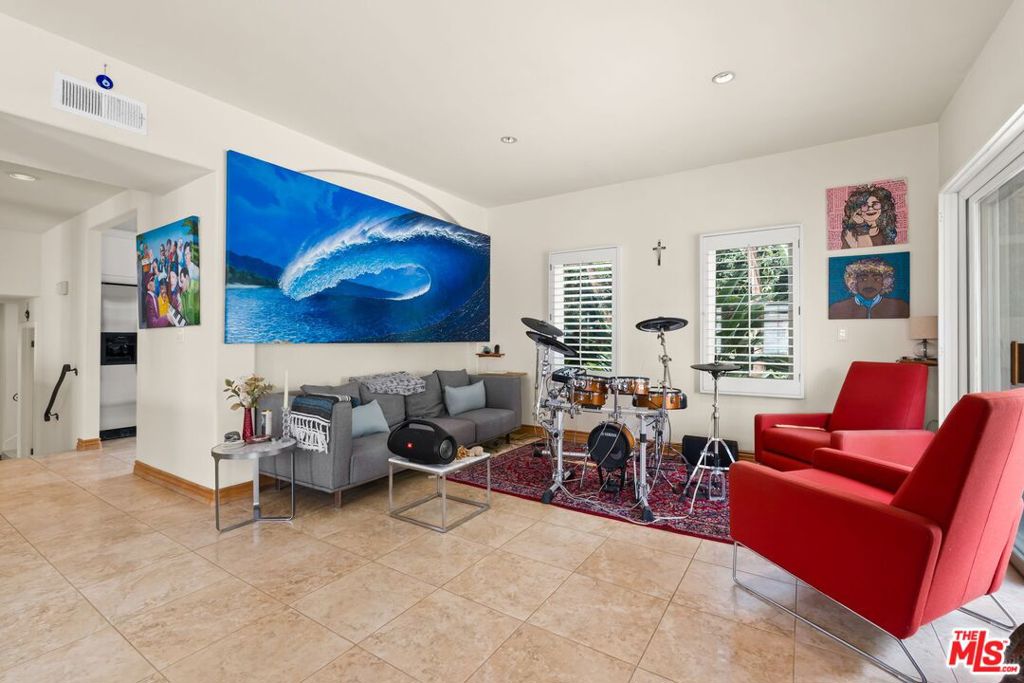
Living room with a drum kit, large ocean-wave artwork, gray sofa, and red armchairs.
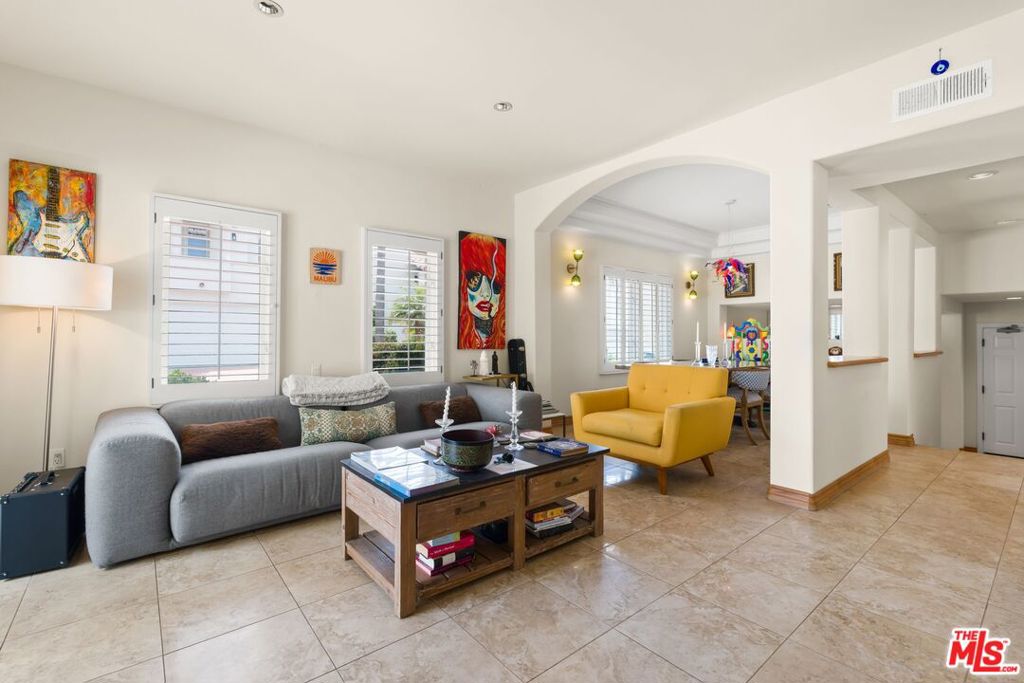
Living room with a gray sofa, yellow armchair, tiled floor, and arched opening to the dining area.
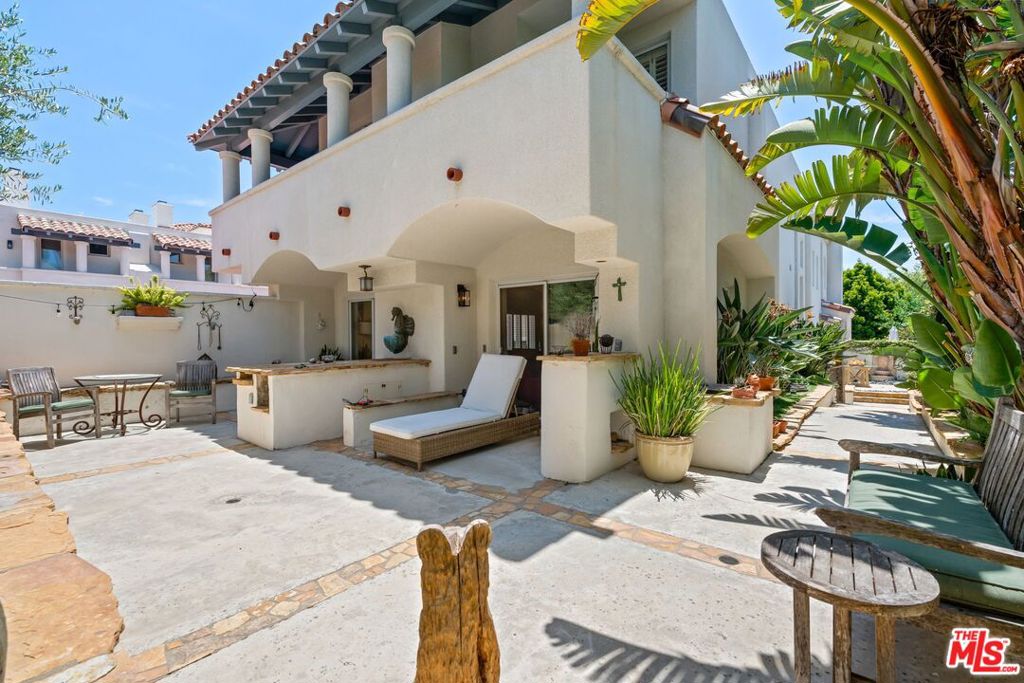
Mediterranean-style home courtyard with white stucco arches, patio seating, and tropical plants.
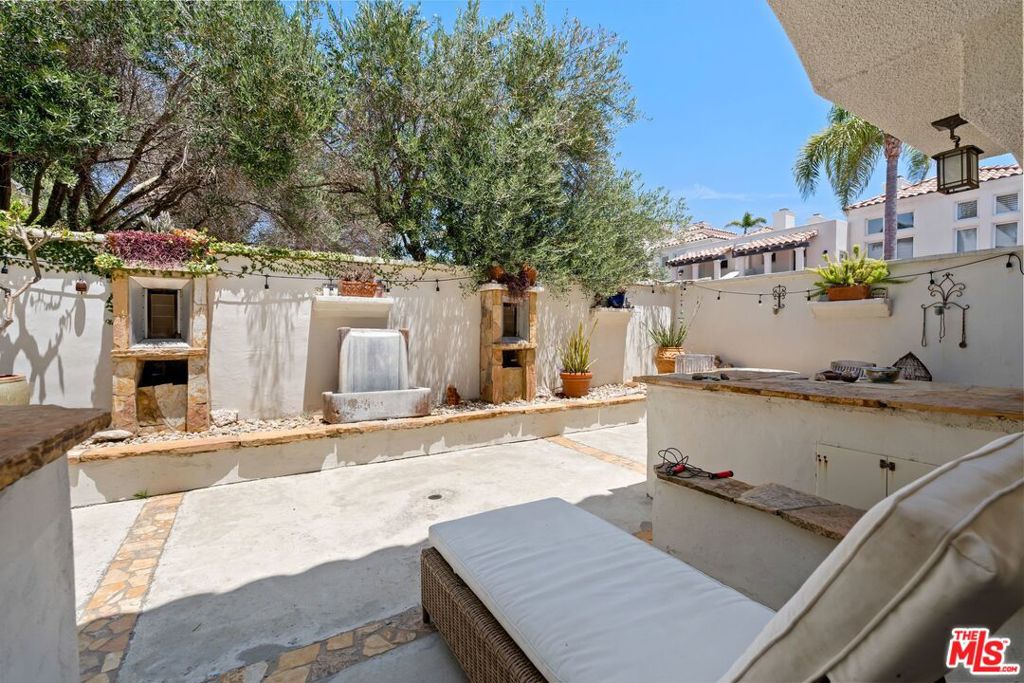
Outdoor courtyard patio with a built-in counter, water feature, and cushioned lounge chair.
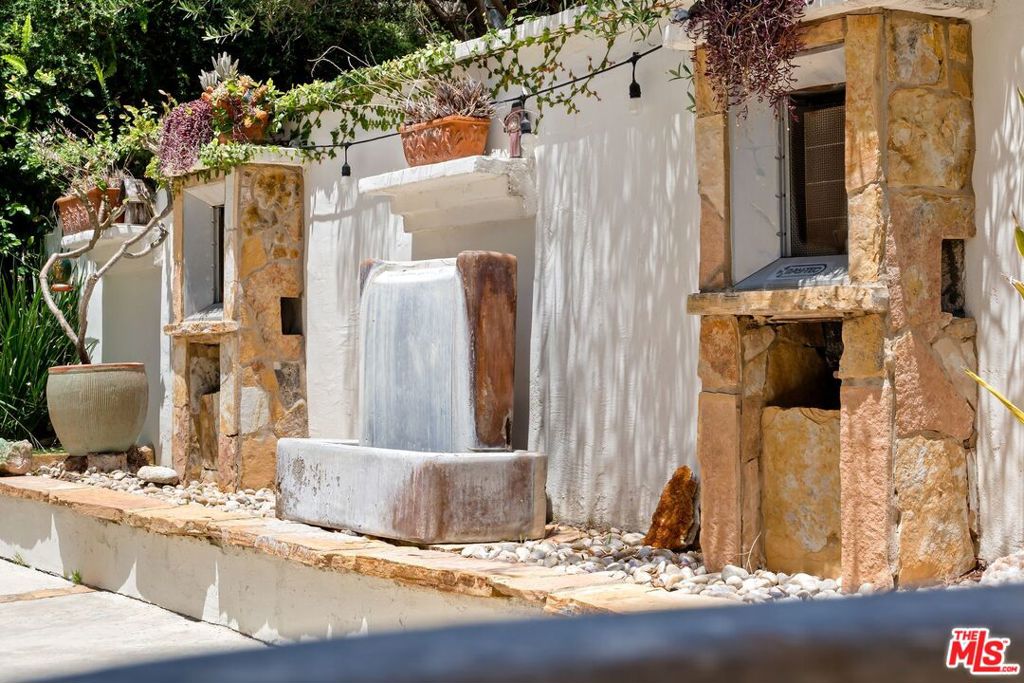
Stone columns frame a small fountain against a white stucco exterior wall.
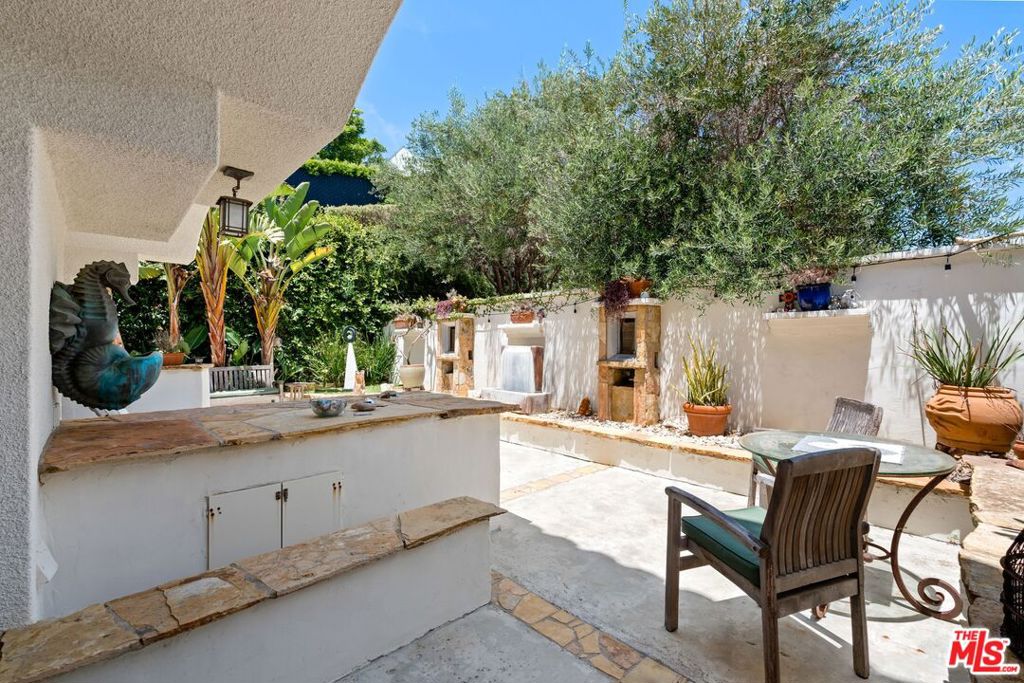
Outdoor patio with a stone counter, dining set, potted plants, and built-in fireplaces.
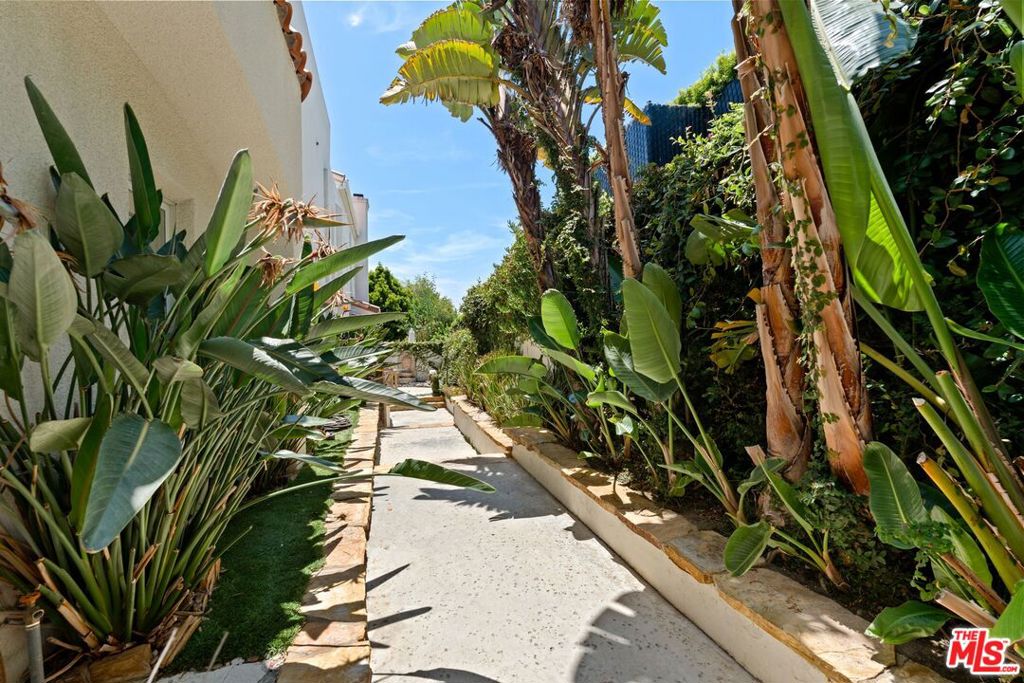
Concrete walkway beside a home, lined with lush tropical plants and banana trees.
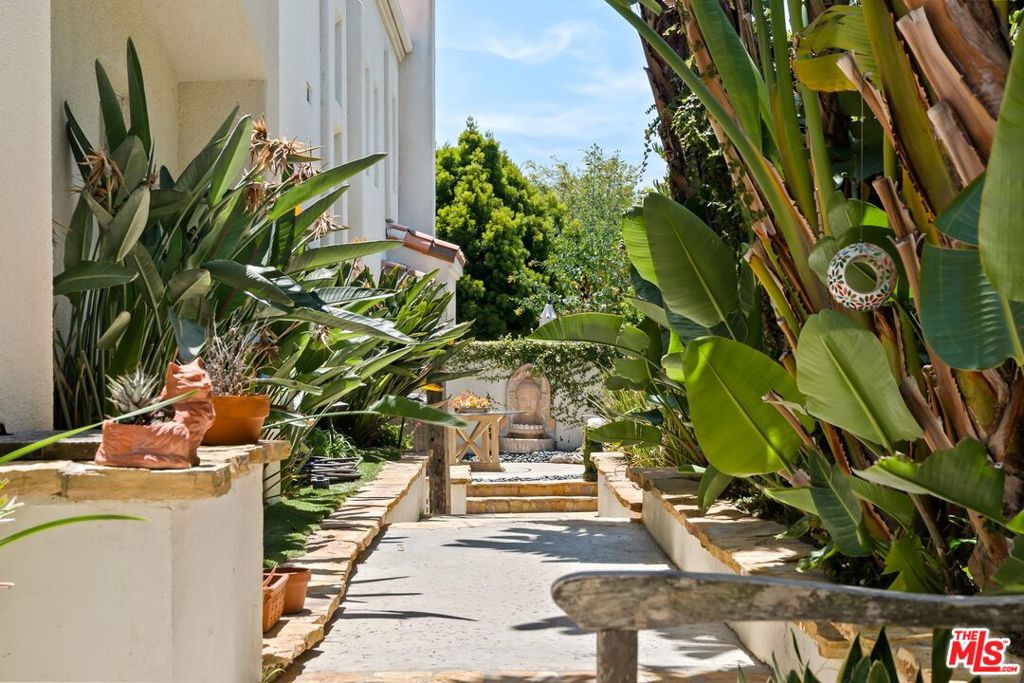
Landscaped walkway beside a white stucco home, bordered by tropical plants and leading to a courtyard fountain.
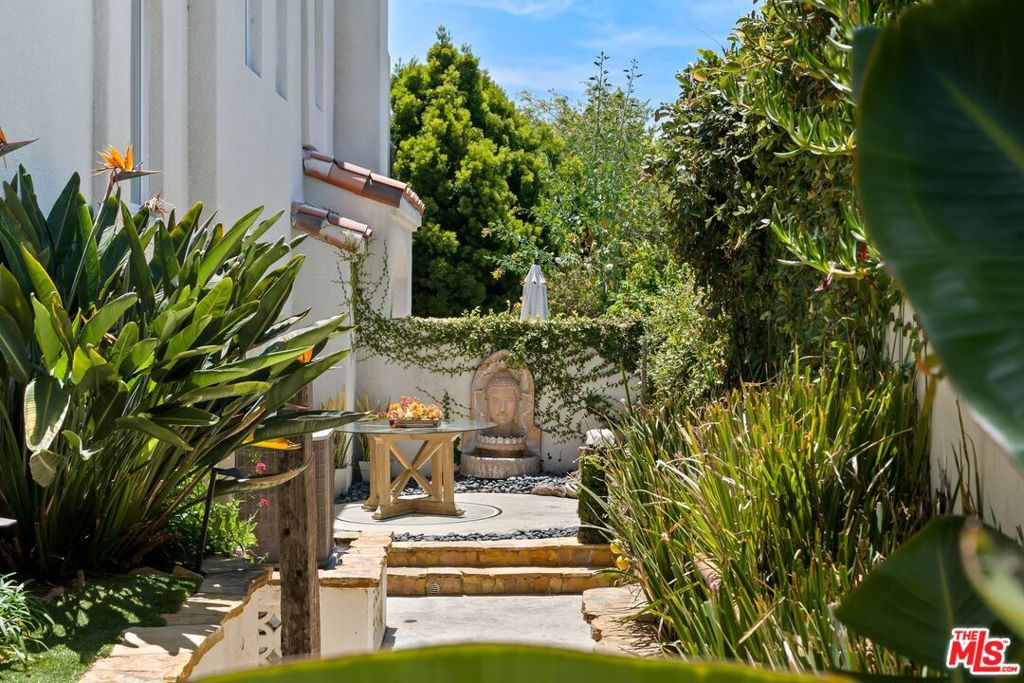
Secluded patio with a Buddha-head fountain, stone steps, and dense tropical landscaping beside a white home.
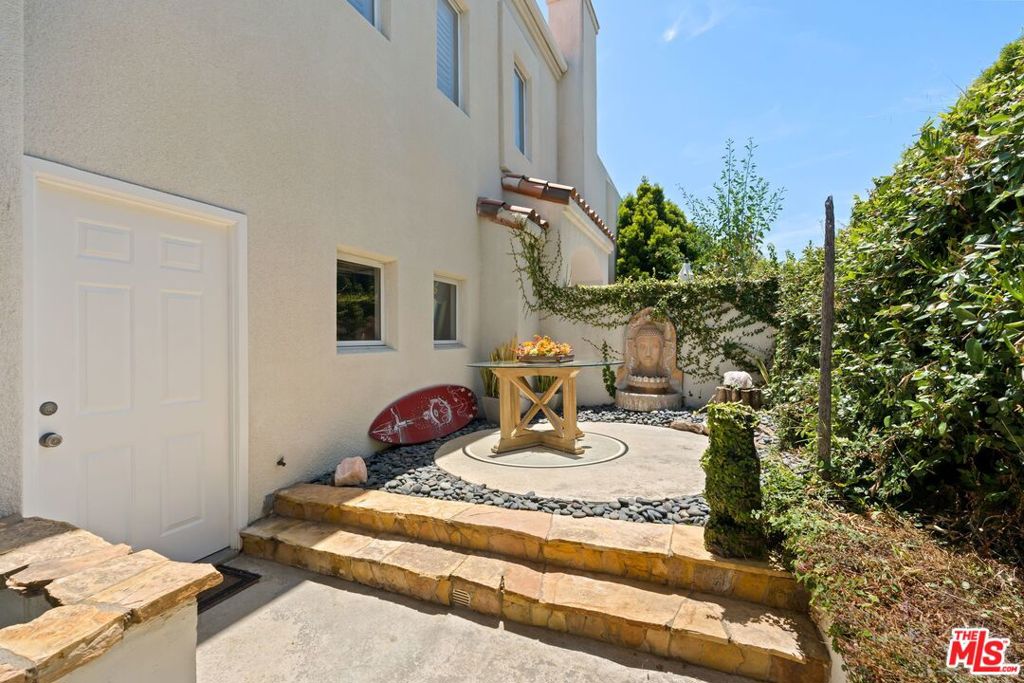
Enclosed patio with stone steps, a round table, pebble landscaping, and a sculpted fountain.
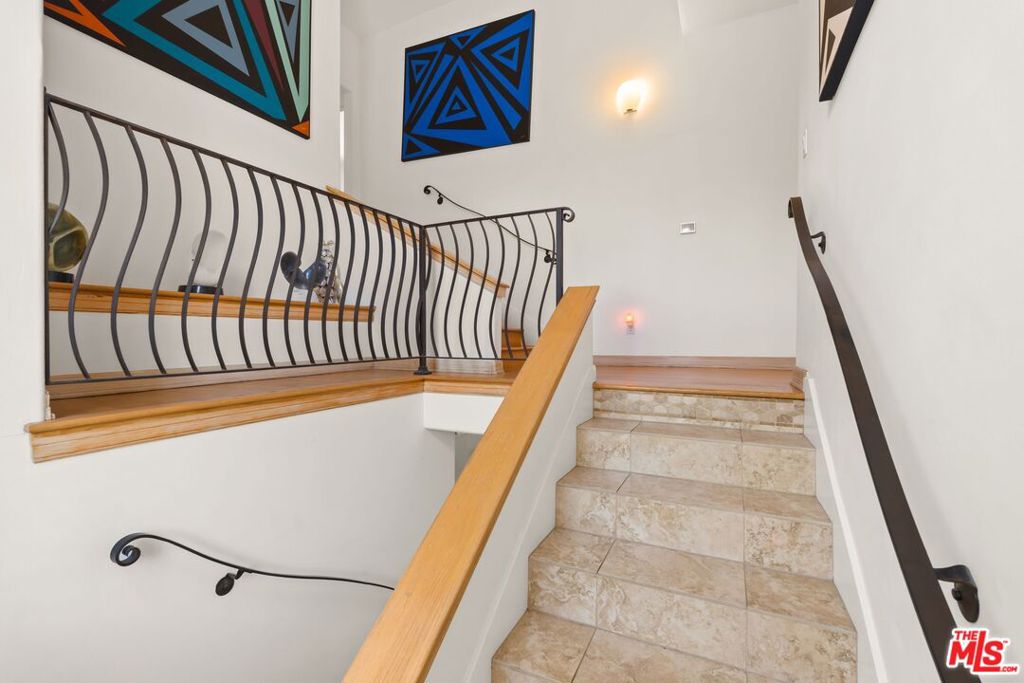
Interior staircase with stone-tile steps, wood handrails, and colorful geometric artwork.
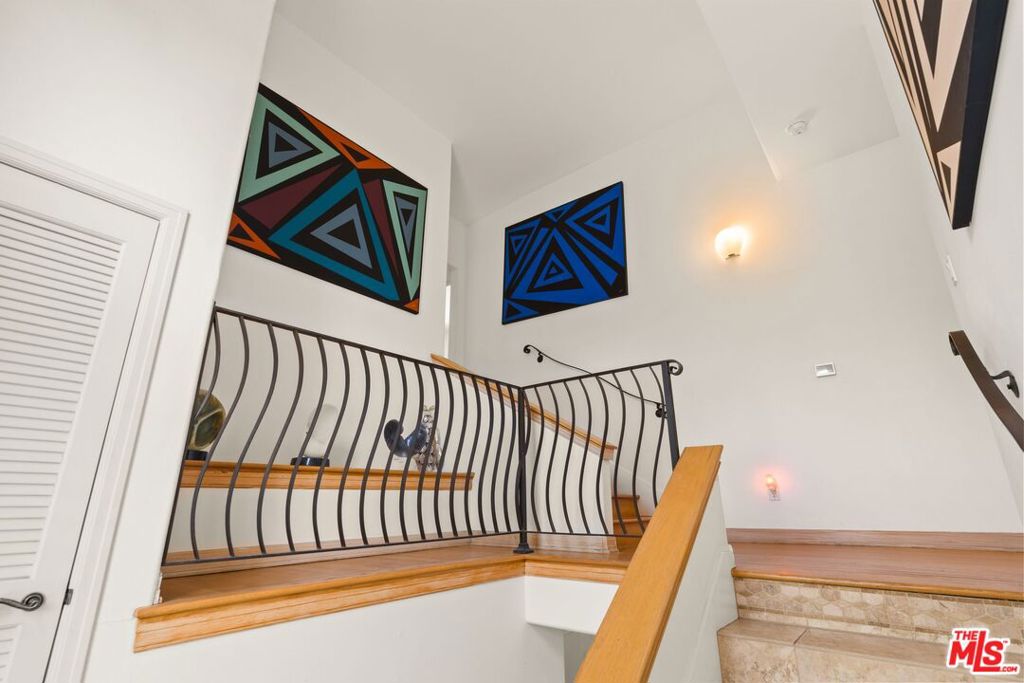
Stairway with tiled steps, wood handrails, black metal balusters, and geometric wall art.
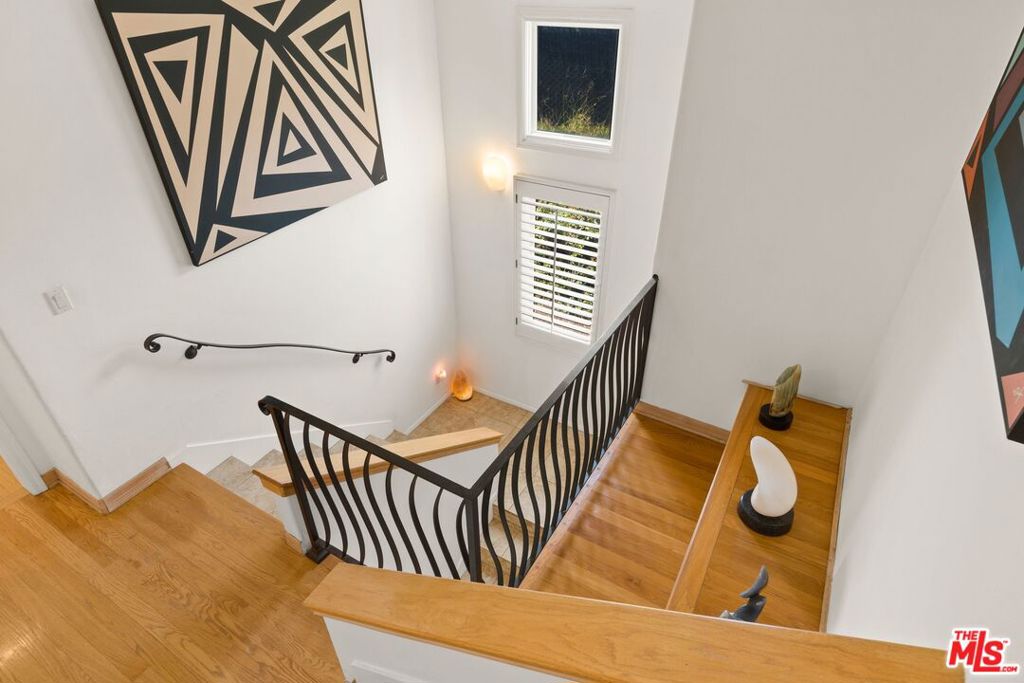
Wooden staircase with curved black railings, geometric wall art, and shuttered windows.
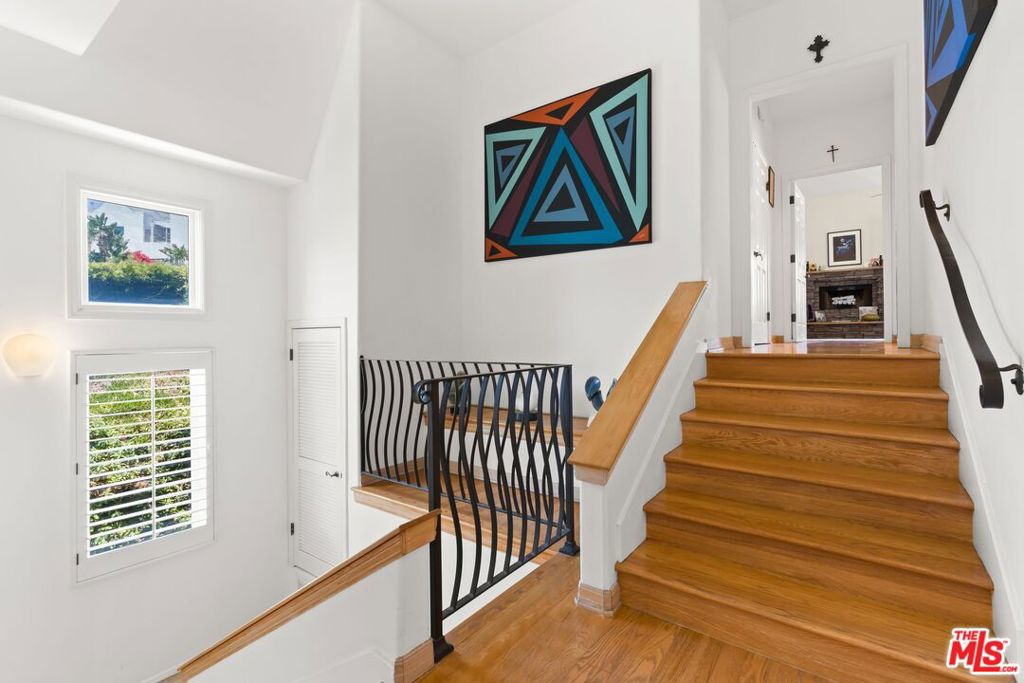
Interior staircase with wood steps, black railings, and colorful geometric artwork.
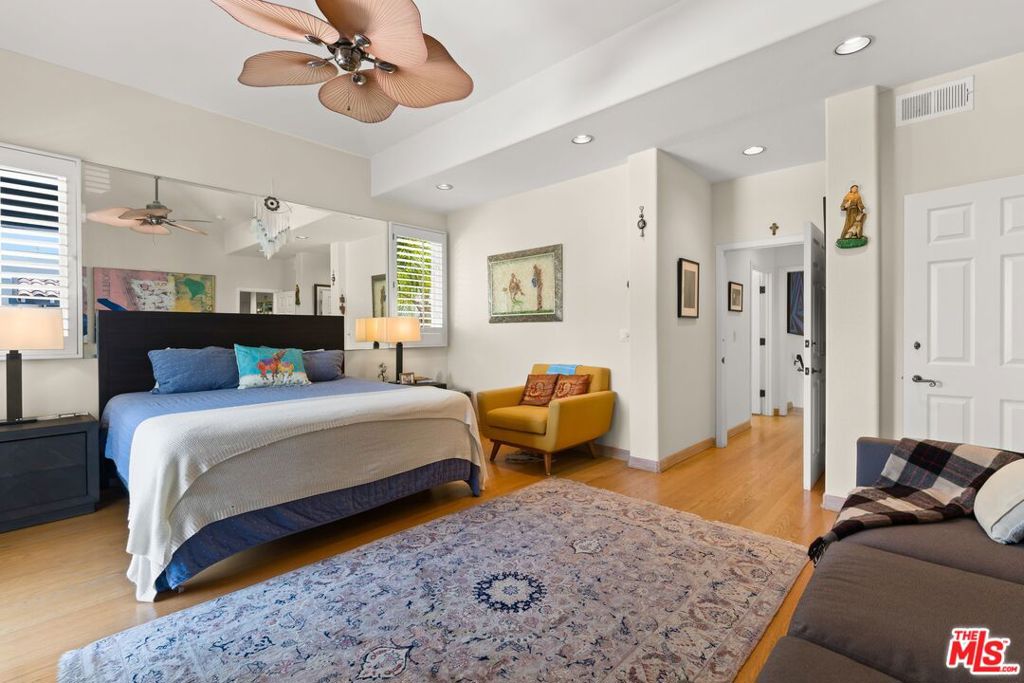
Furnished bedroom with blue bedding, a mustard-yellow chair, and a large patterned rug.
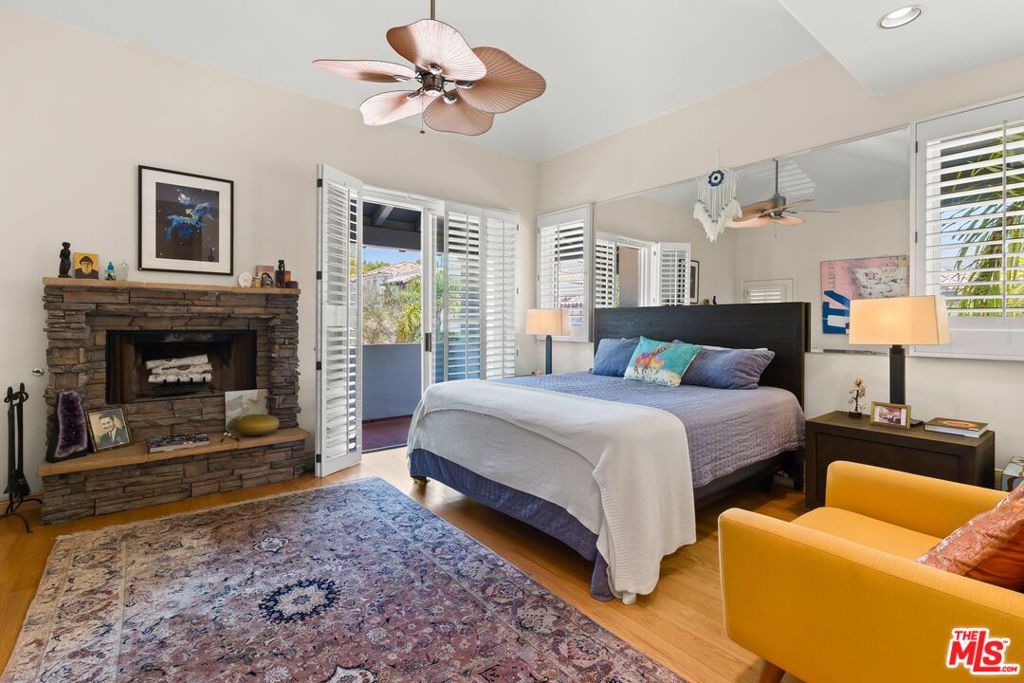
Bedroom with a stone fireplace, mirrored wall, and white plantation shutters.
Furnished bedroom with a stone fireplace, shuttered windows, and seating around a patterned rug.
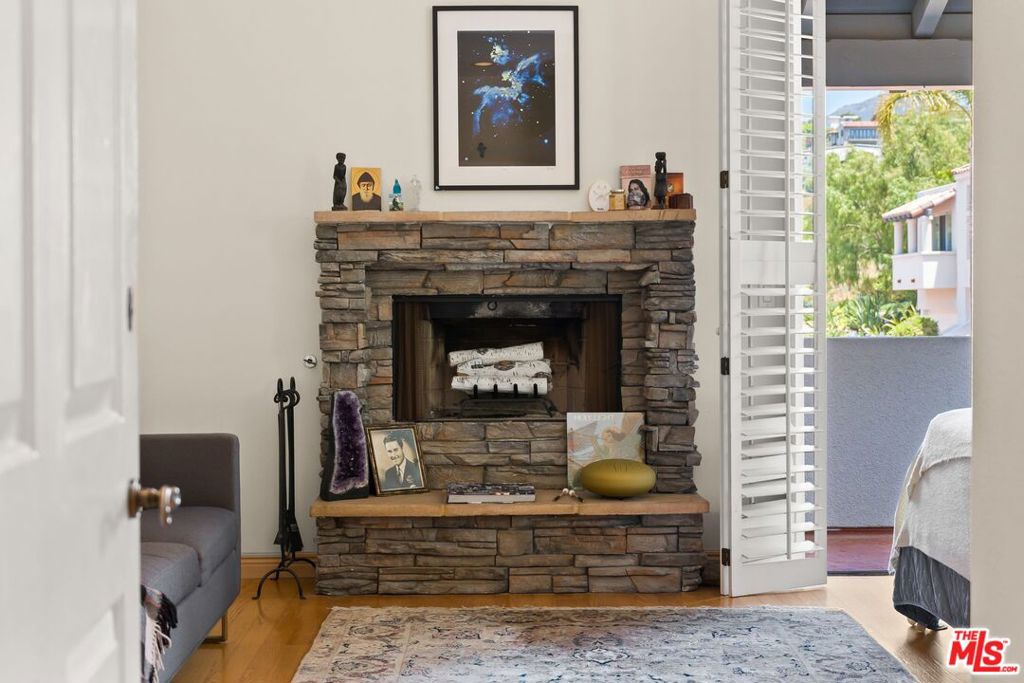
Living room with a rustic stone fireplace and an open shuttered doorway to a balcony.
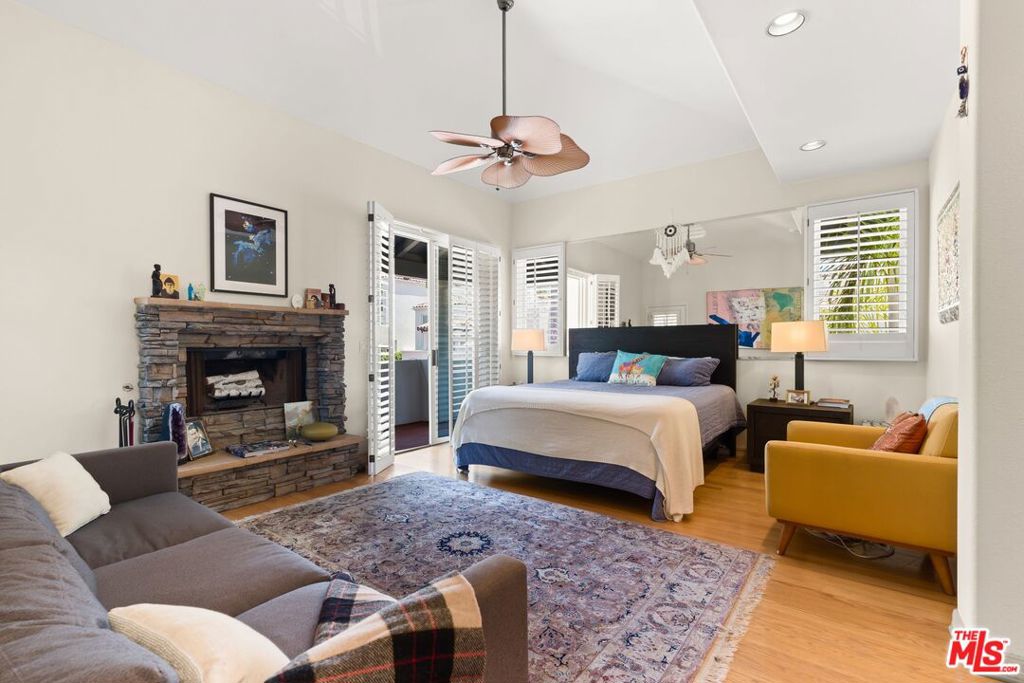
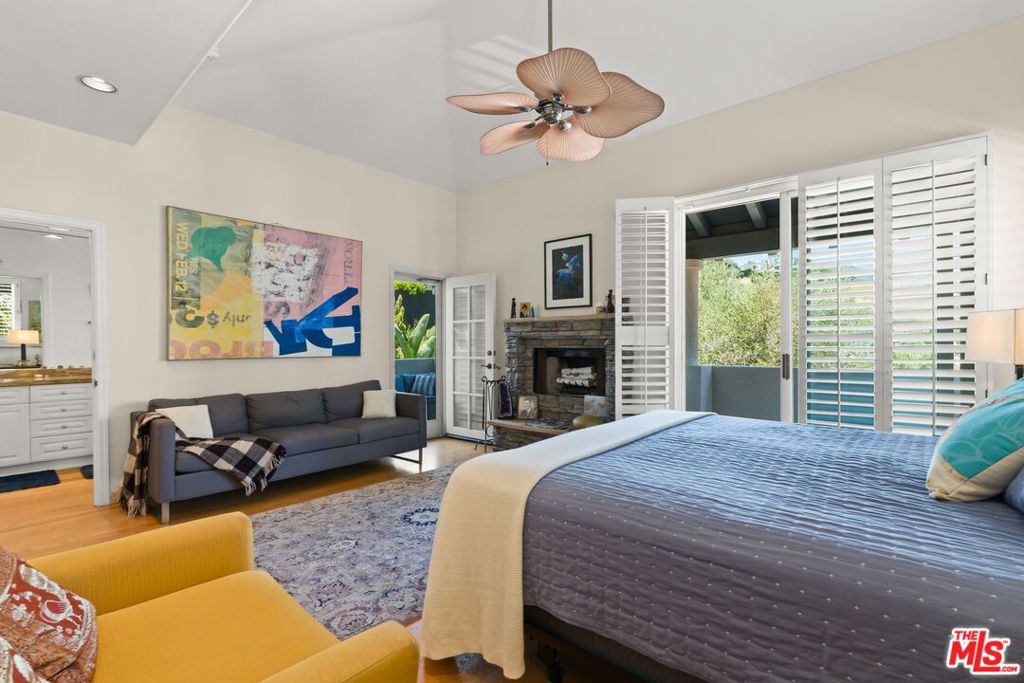
Bedroom with a large bed, stone fireplace, gray sofa, and plantation-shuttered doors.
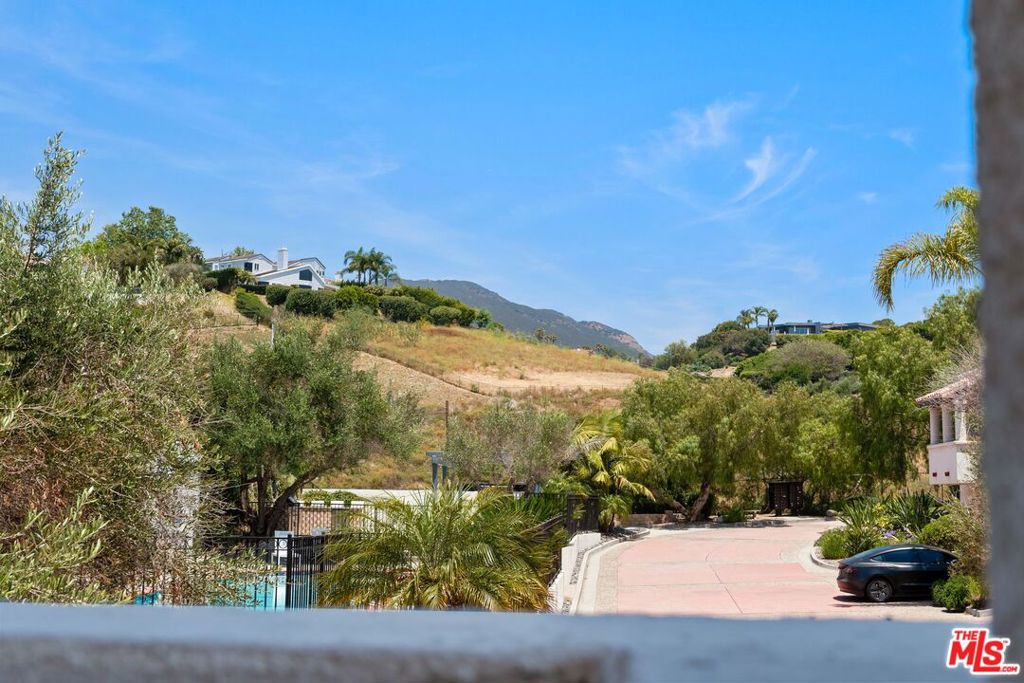
Landscaped driveway curves past a swimming pool toward homes on a dry hillside.
Bright bathroom with a double-sink stone vanity and bathtub beneath shuttered windows.
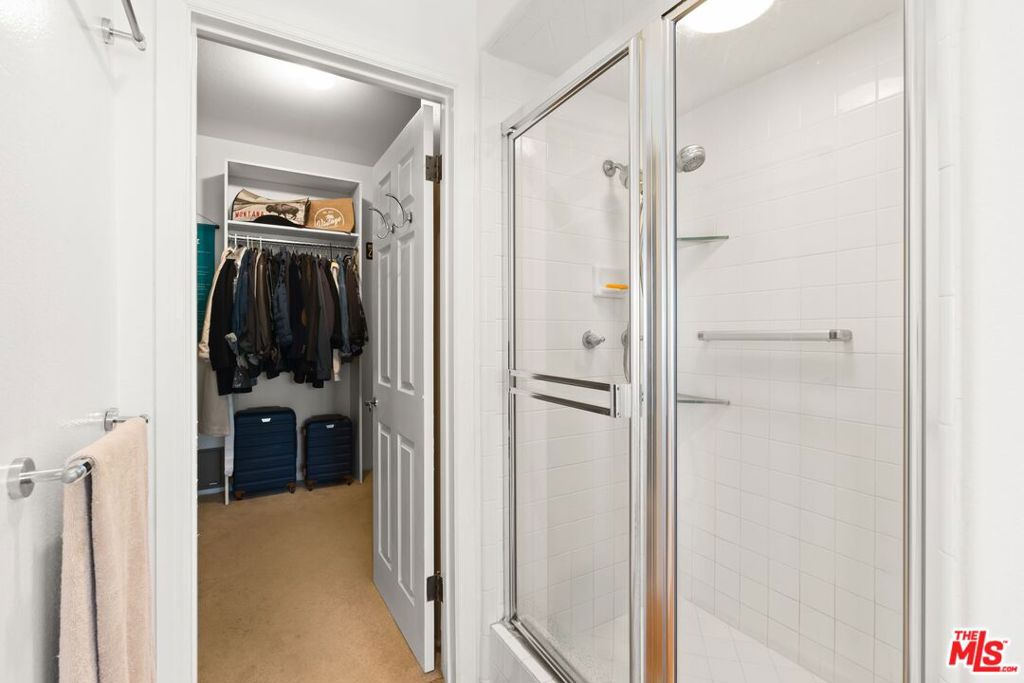
Bathroom with a glass-enclosed tiled shower beside an open closet with coats and suitcases.
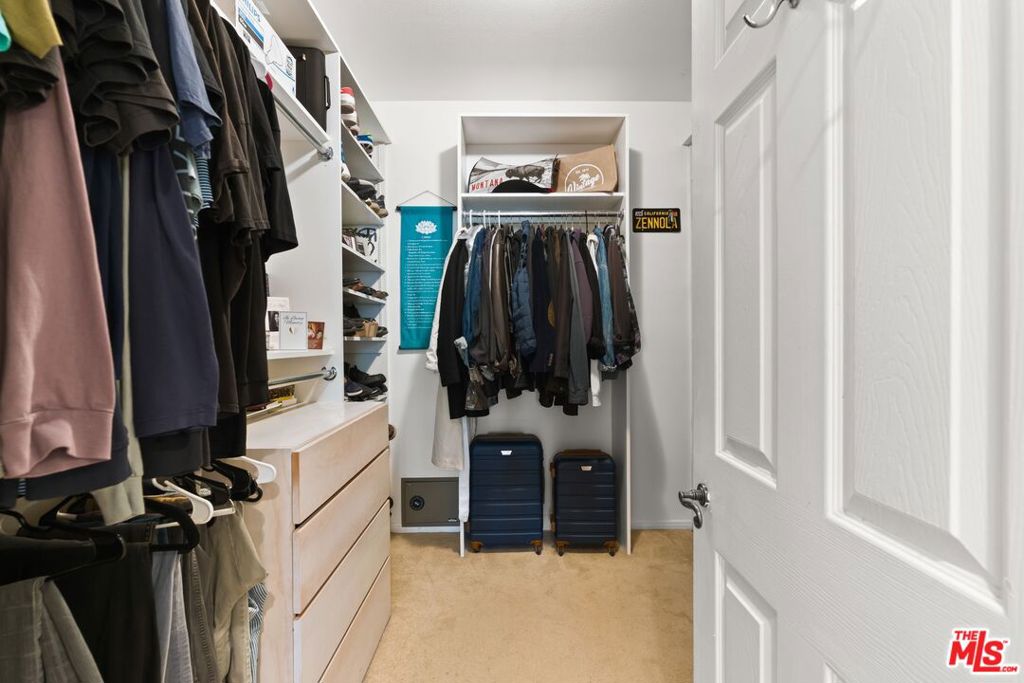
Walk-in closet with built-in shelving, hanging clothes, and two suitcases.
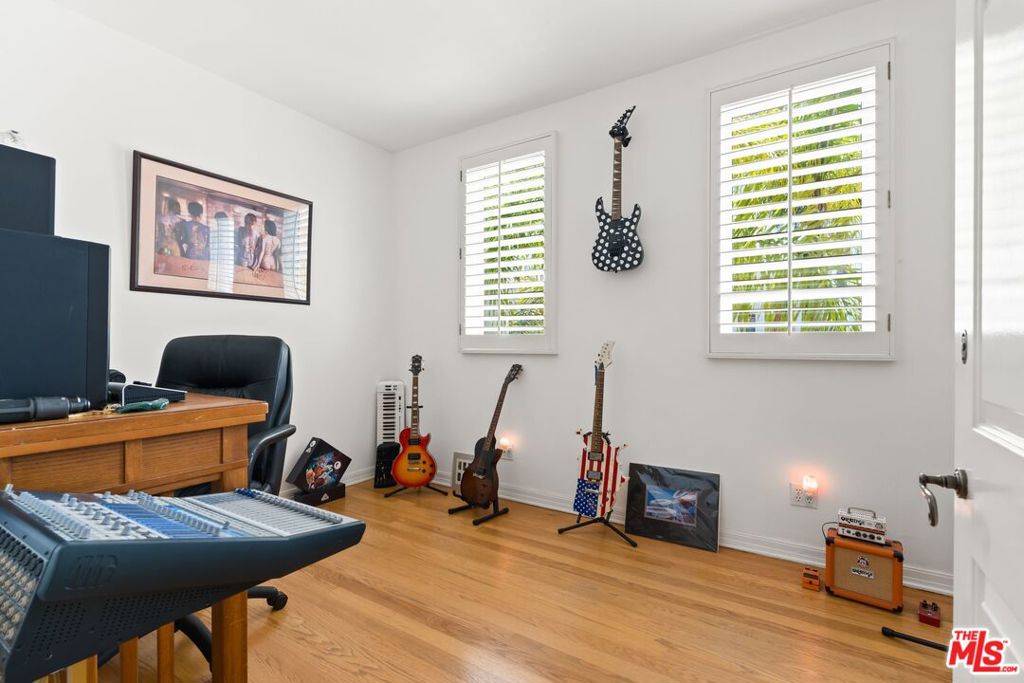
Music room with guitars on stands, shuttered windows, and a mixing console.
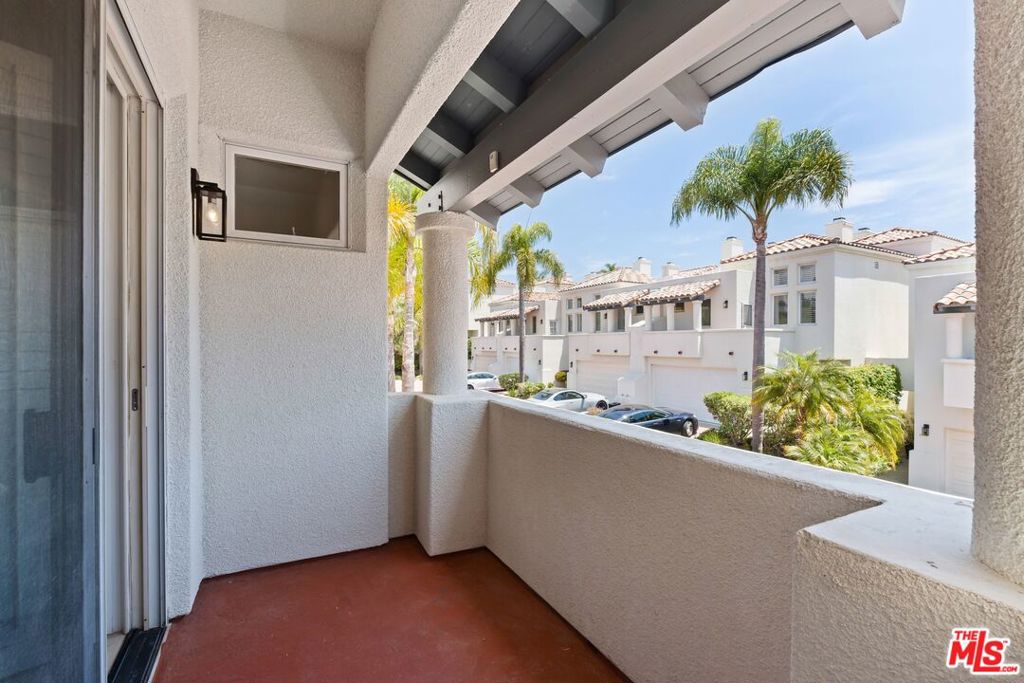
Covered balcony overlooking white homes and palm trees.
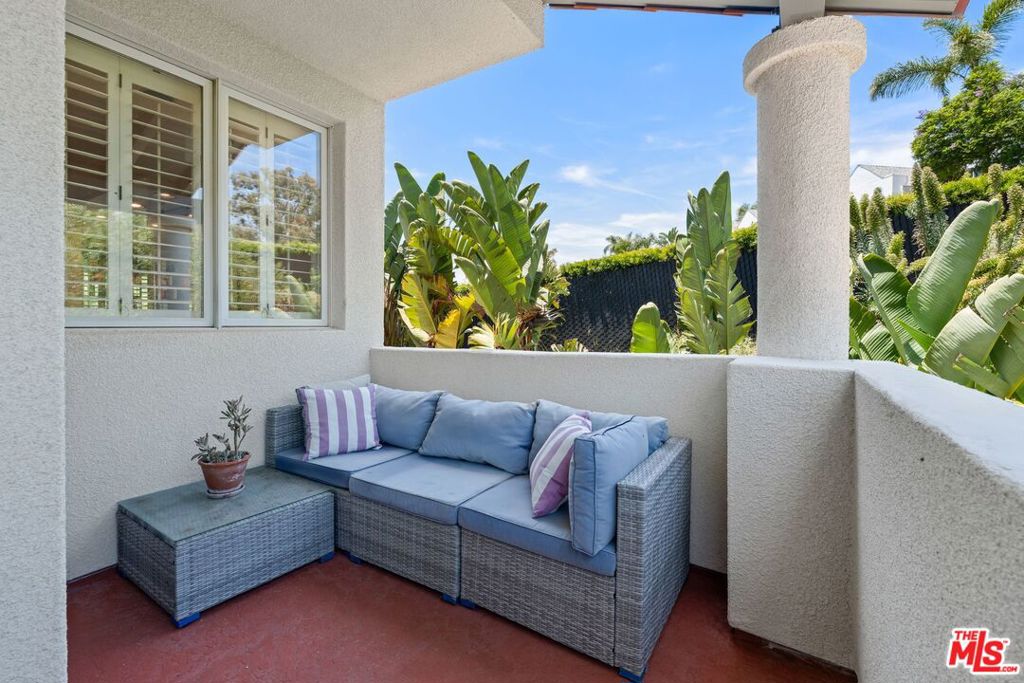
Covered patio with a gray wicker sectional, striped pillows, and lush tropical plants.
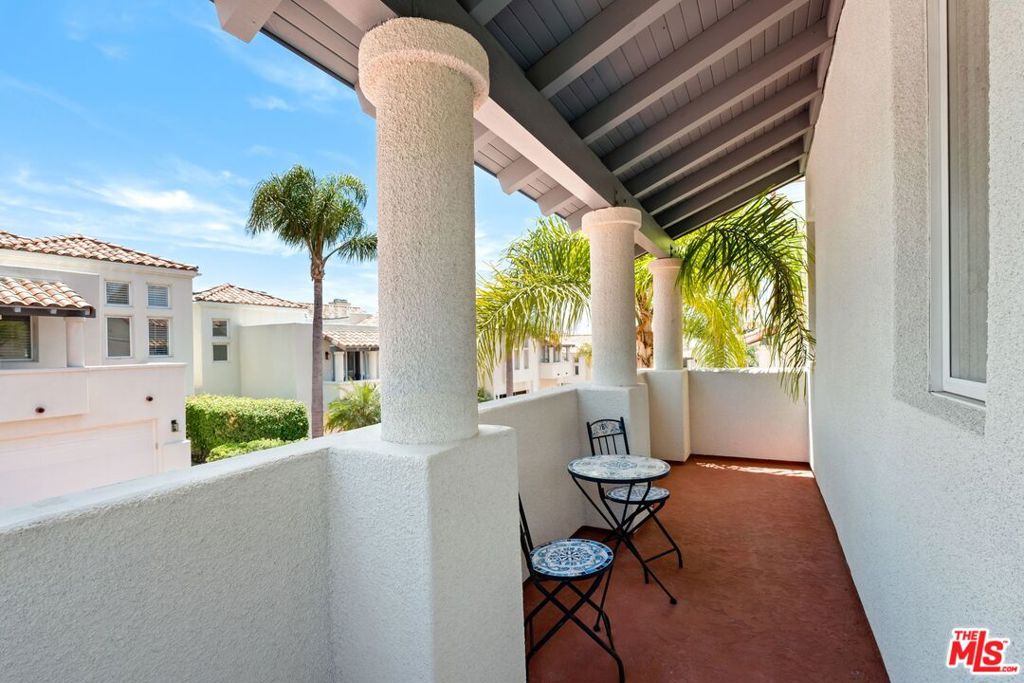
Covered balcony with stucco columns, a small table and chairs, and palm trees beyond the railing.
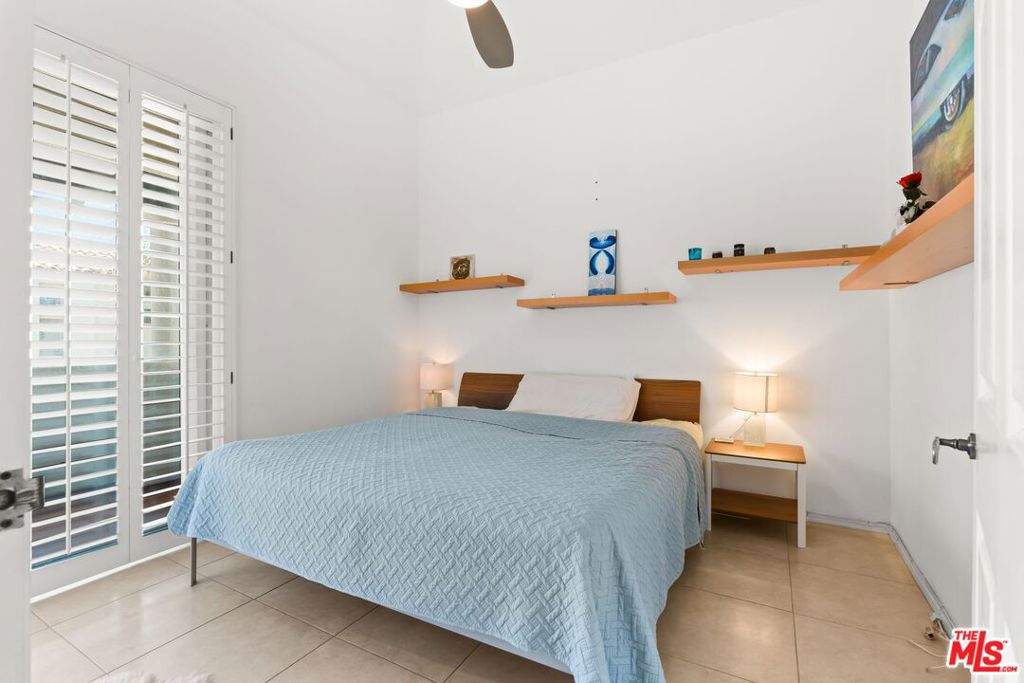
Bedroom with a light blue quilt, plantation shutters, and floating wood shelves.
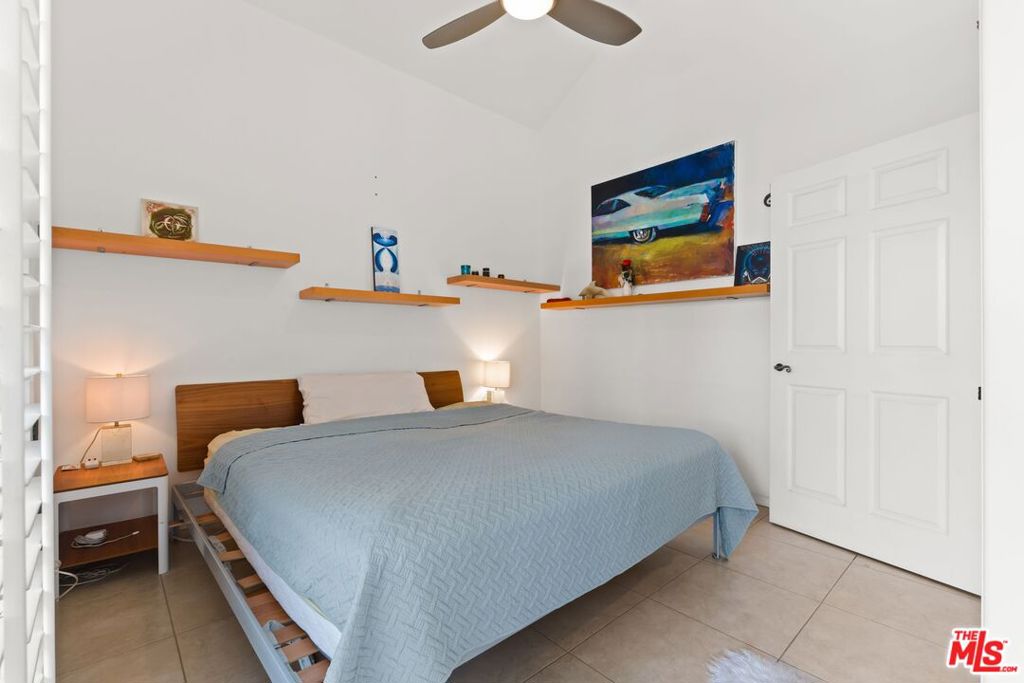
Bedroom with a large bed, wood headboard, floating shelves, and ceiling fan.
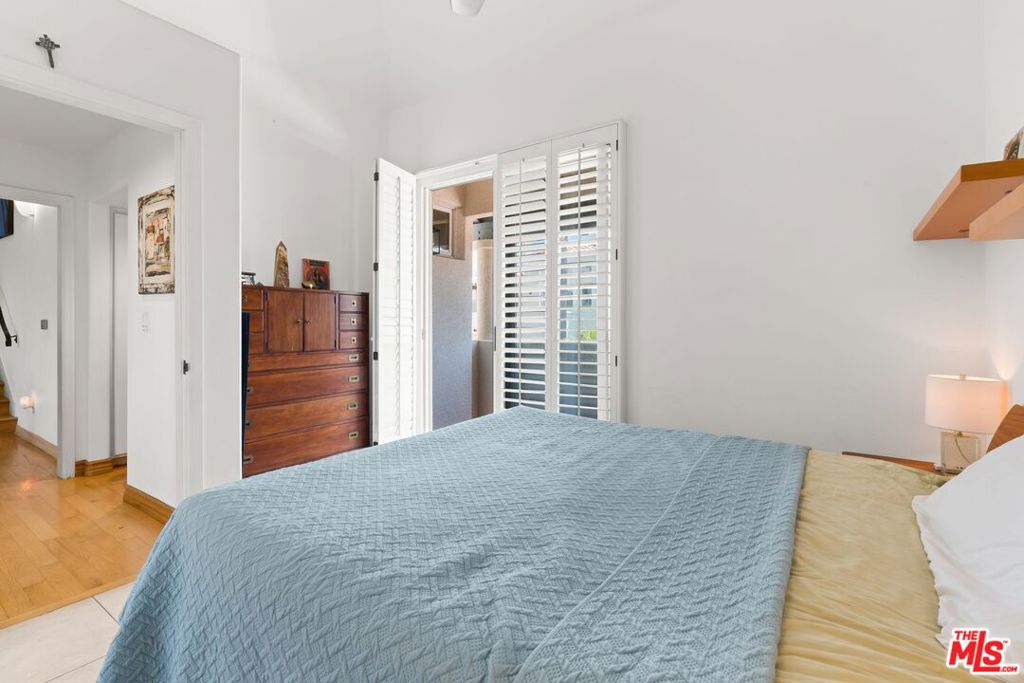
Bedroom with a blue quilted bed, wooden dresser, and white plantation shutters.
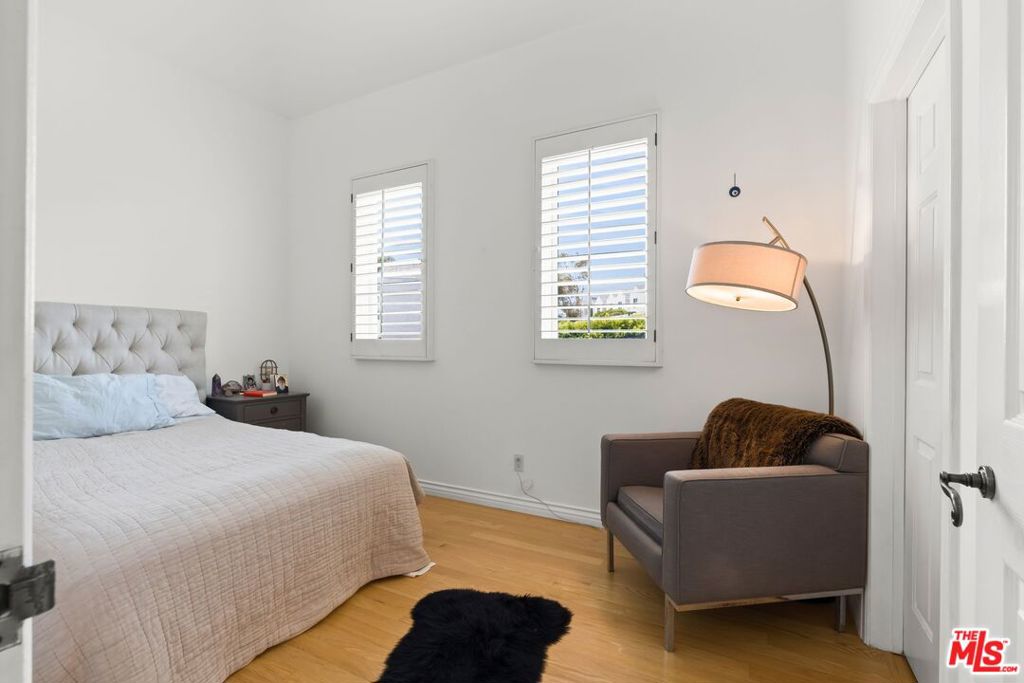
Bedroom with a tufted gray headboard, shuttered windows, and a gray armchair.
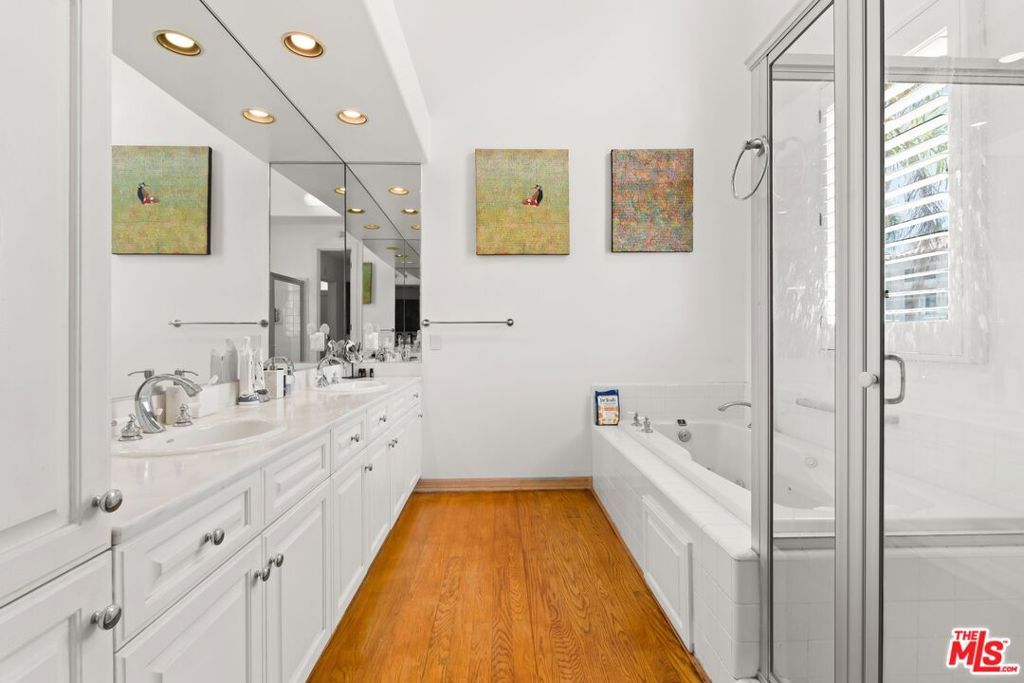
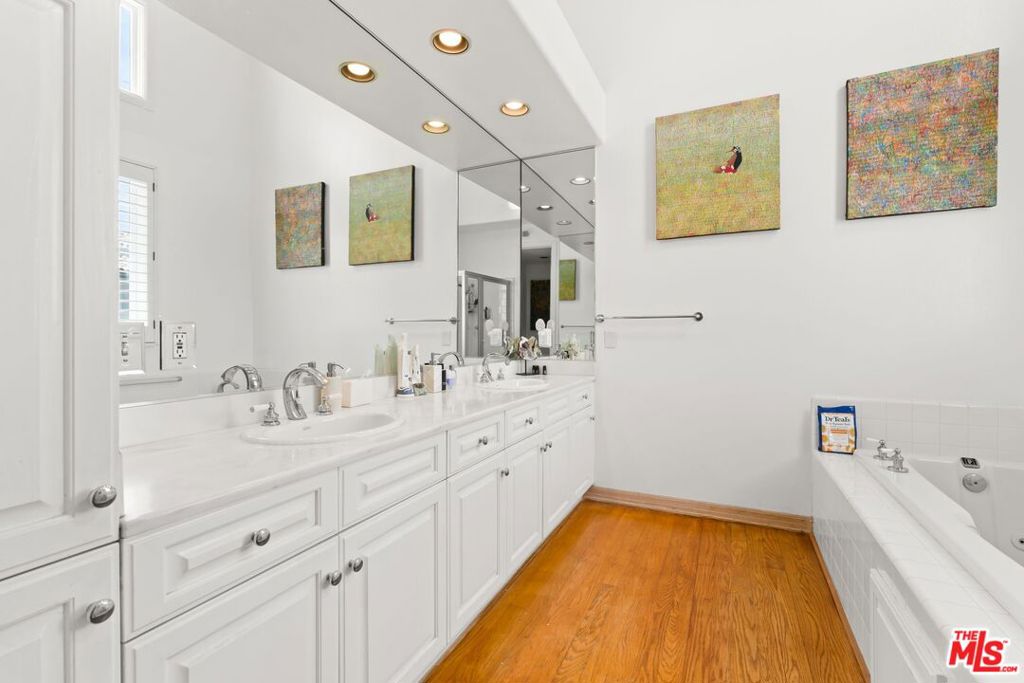
Bathroom with a long double vanity, bathtub, glass shower, and warm wood flooring.
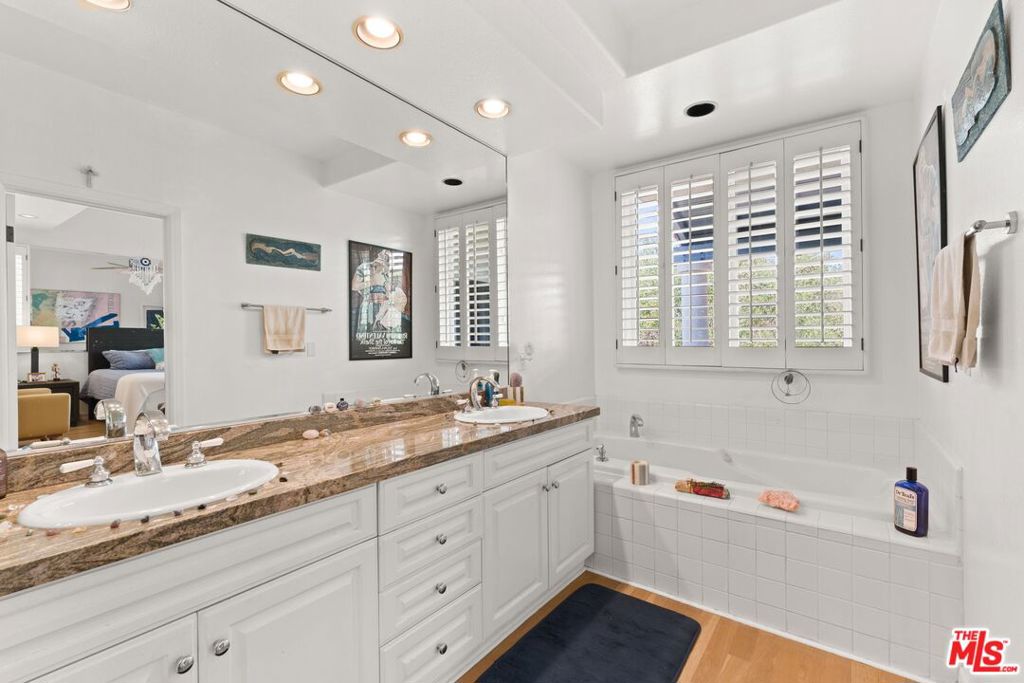
Bright bathroom with long vanity, mirrored wall, bathtub, colorful artwork, and warm wood flooring.
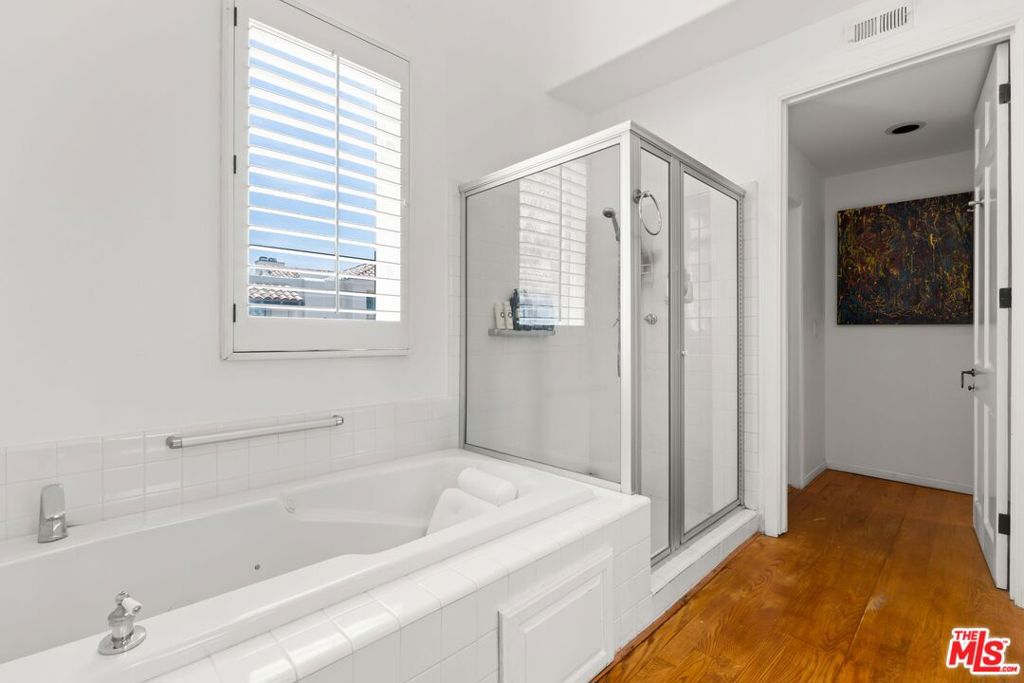
White bathroom with a built-in soaking tub, glass shower enclosure, and shuttered window.
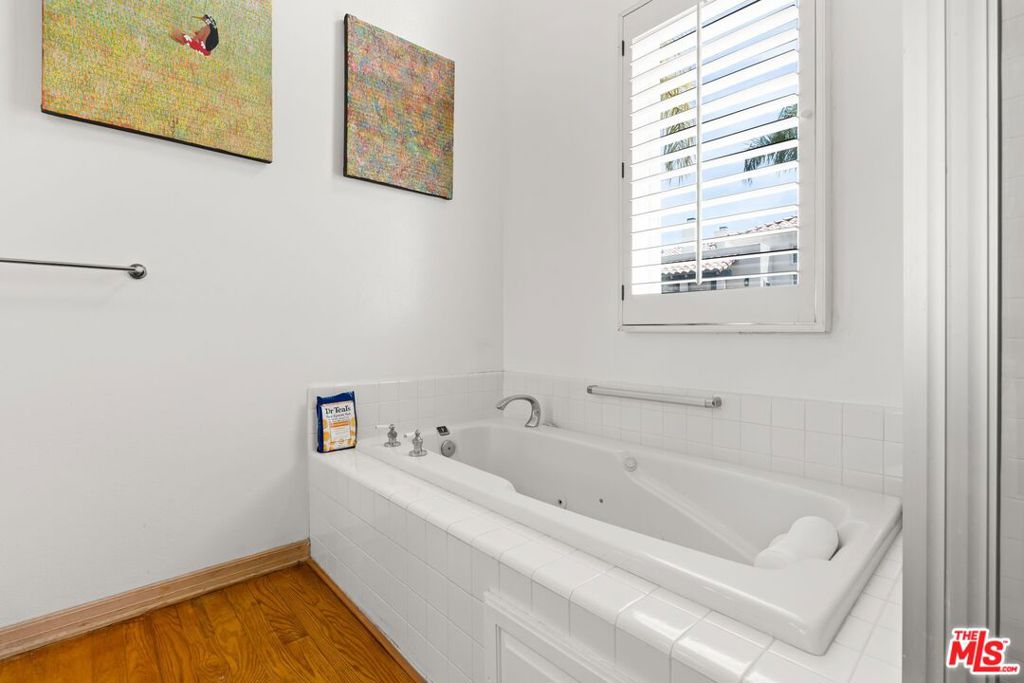
Bathroom with a white tiled soaking tub, chrome grab bars, and a shuttered window.
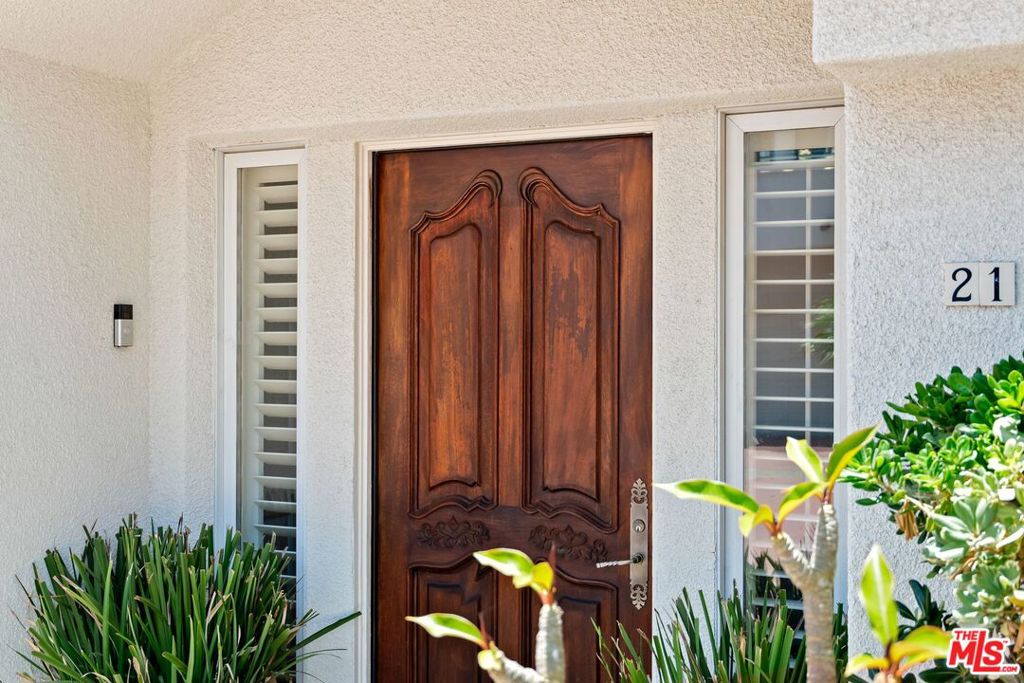
Home entrance with a carved wooden front door, shuttered windows, and unit number 21.
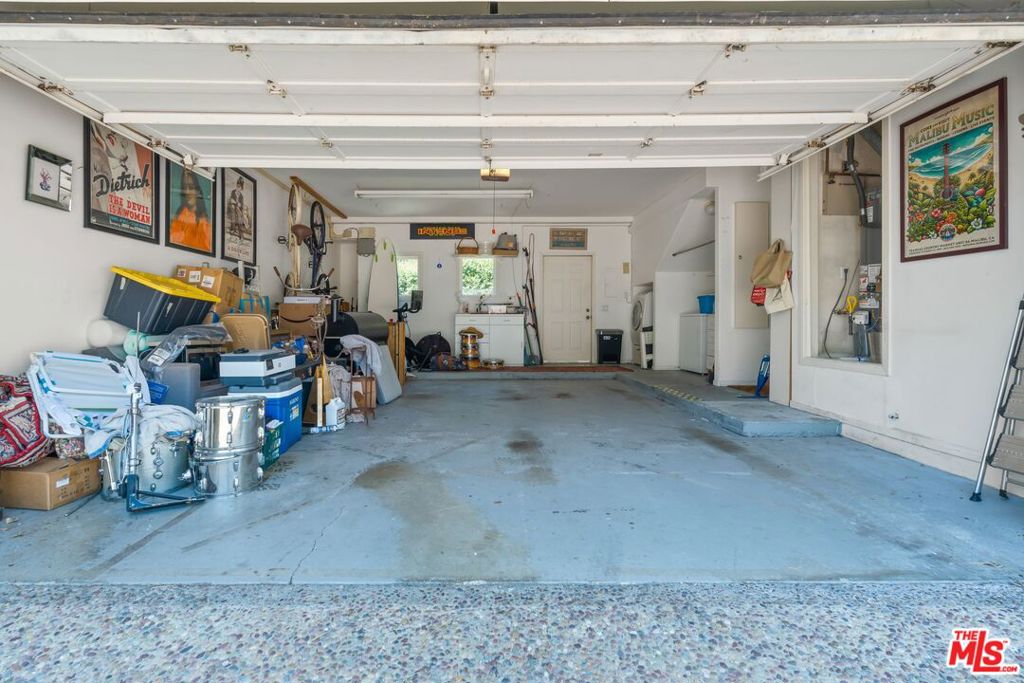
Garage with an open overhead door, a clear concrete floor, and stored boxes and equipment along one side.
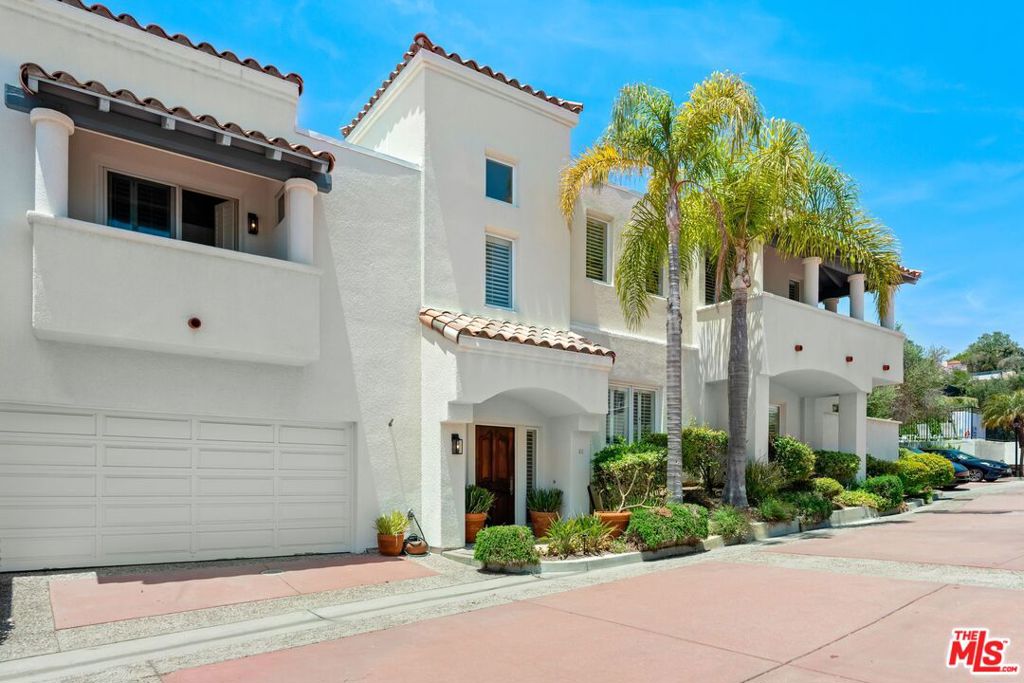
White two-story Mediterranean-style home with balconies, garage, palm trees, and landscaped entry.
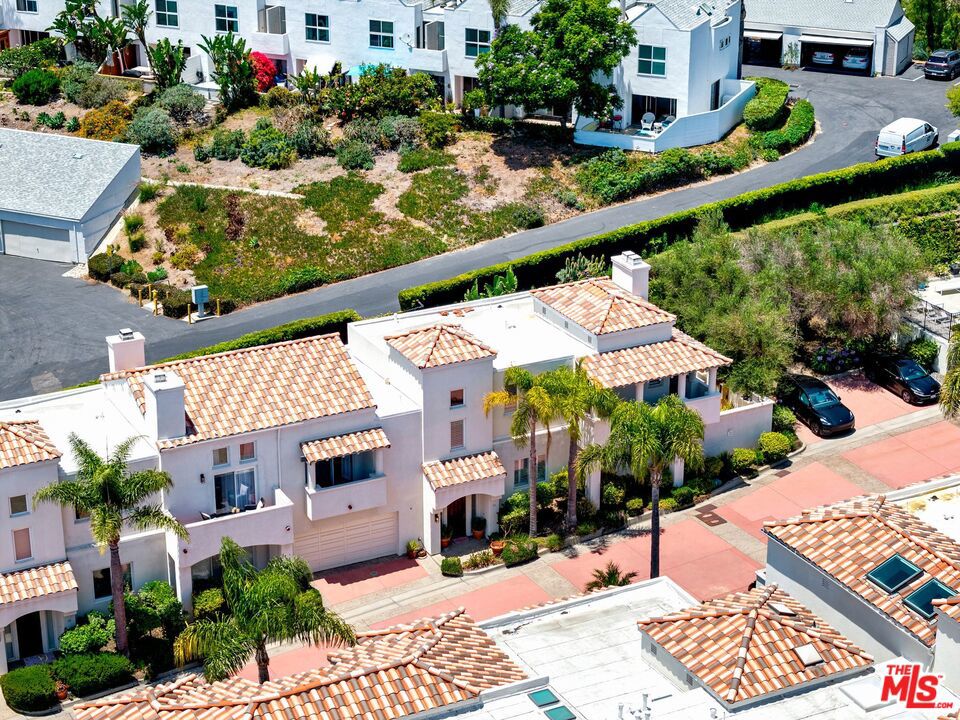
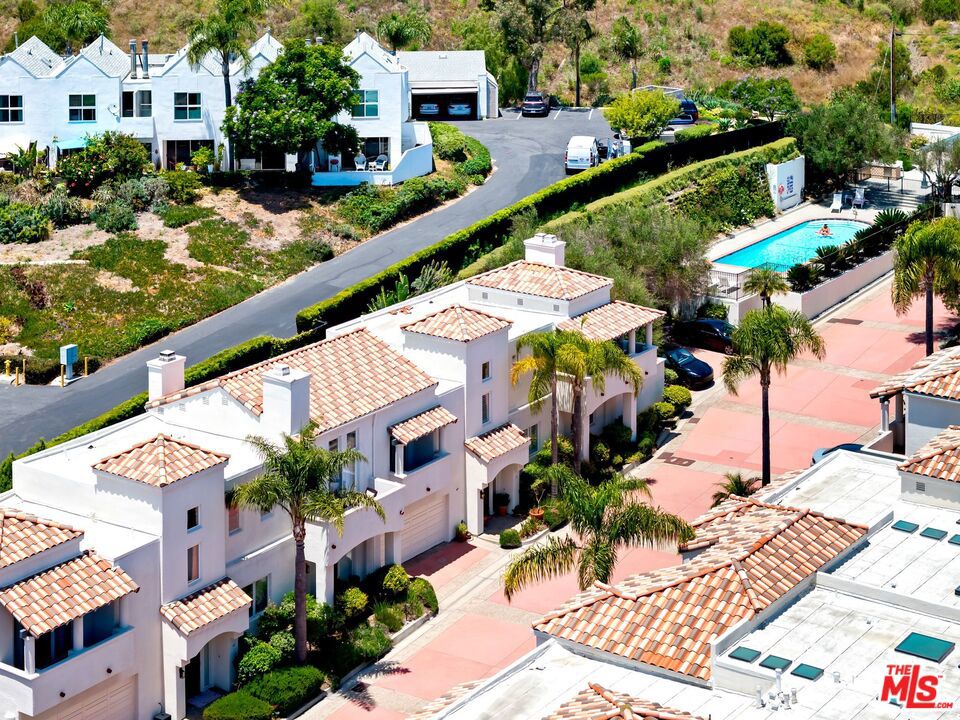
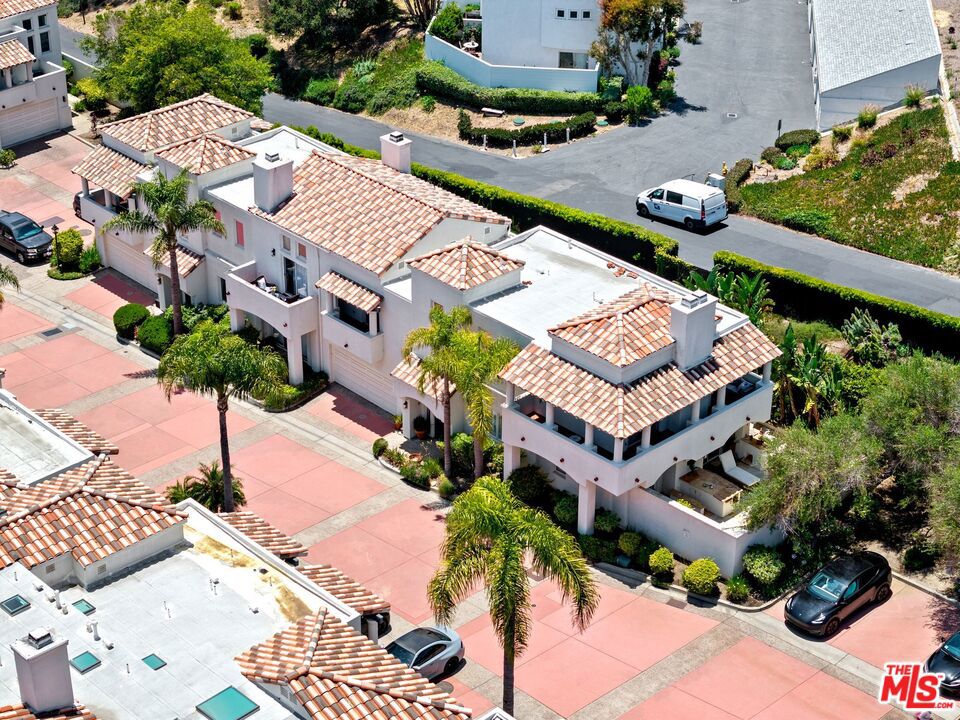
Aerial view of stucco condominiums with terracotta roofs, palm trees, and landscaped grounds.
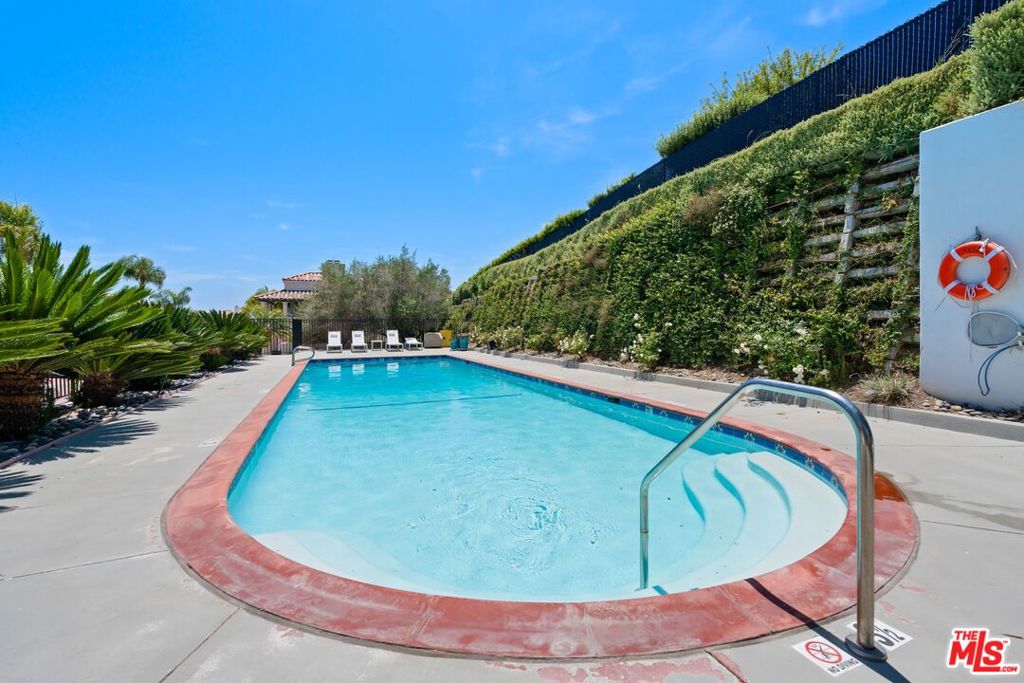
Outdoor swimming pool with rounded entry steps, lush landscaping, and lounge chairs.
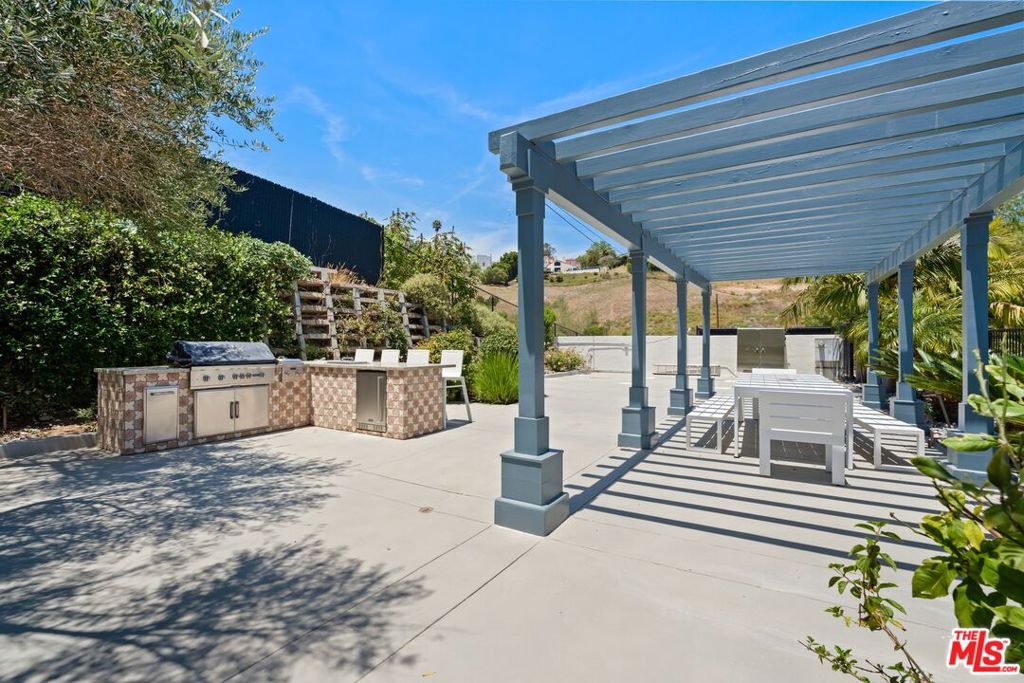
Outdoor patio with a blue-gray pergola, white dining furniture, and built-in barbecue.
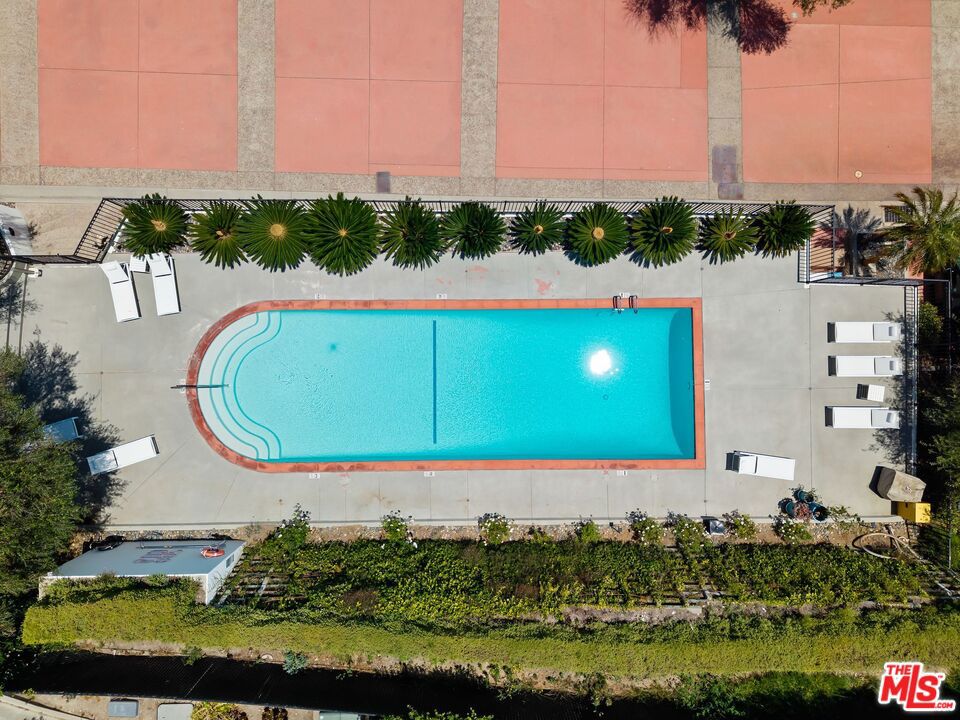
Swimming pool with a rounded shallow end, palm trees, and lounge chairs, viewed from above.
Aerial view of white stucco homes with tile roofs and a shared pool beside a dry hillside.
Aerial view of white homes with terracotta roofs, palm trees, and a paved courtyard.
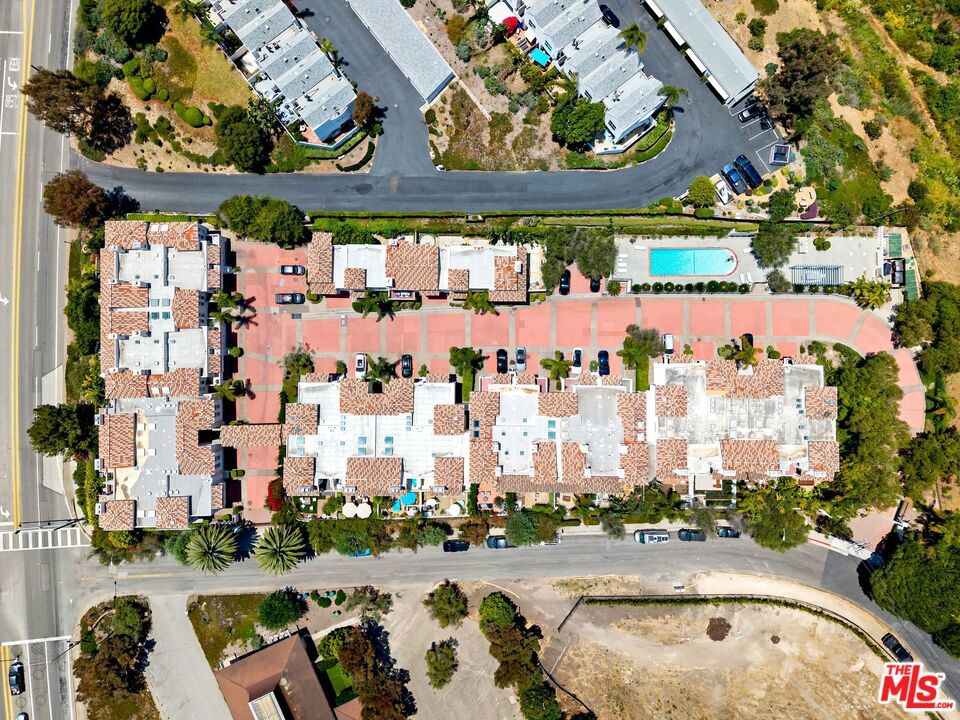
Aerial view of a condominium complex with a central pool and red courts.
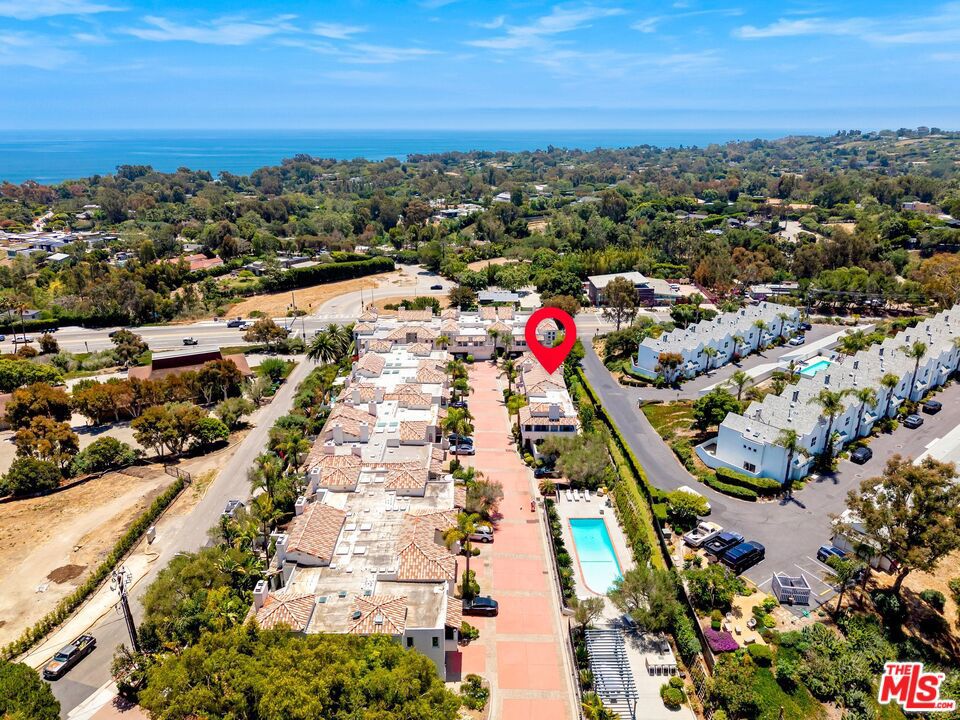
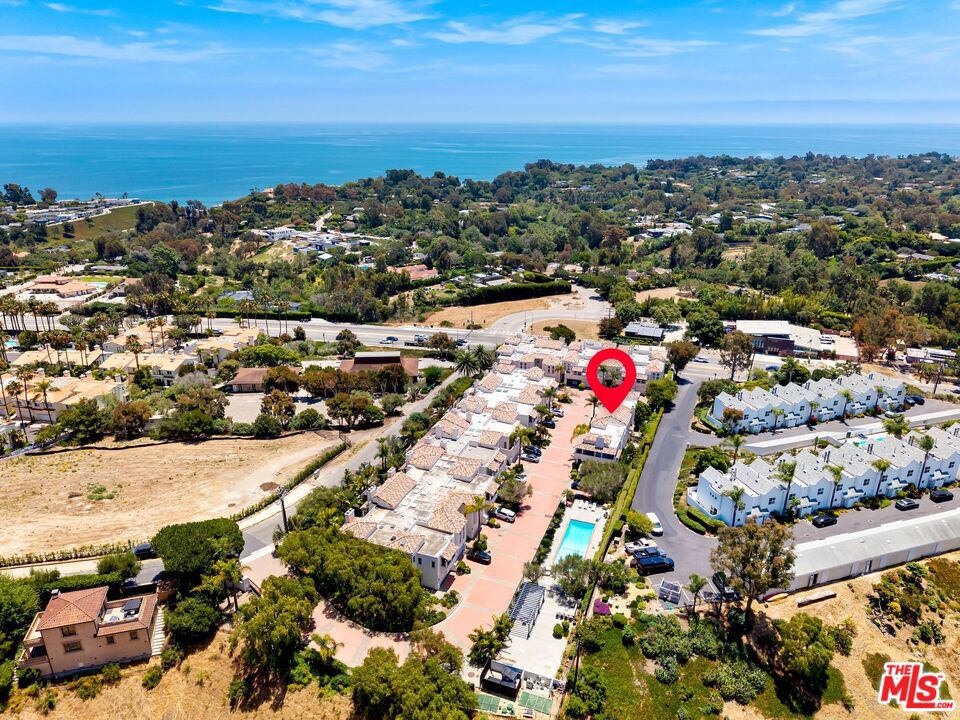
Aerial view of the property marked near a community pool, with the Pacific Ocean beyond.
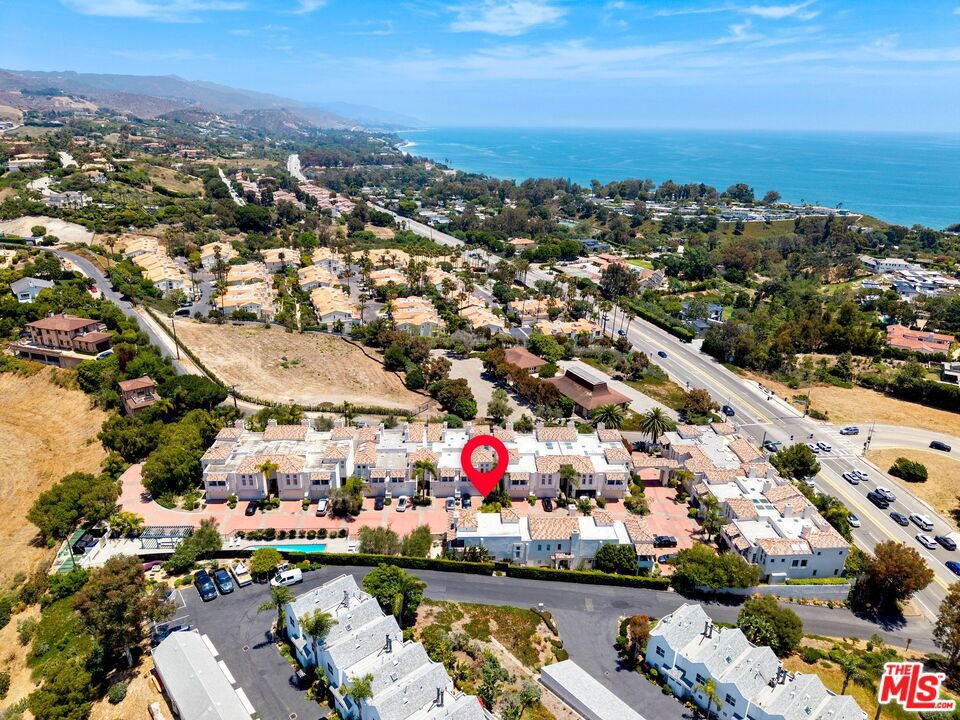
Aerial view of Malibu homes with a shared pool, a red location marker, and the Pacific Ocean beyond.
Aerial view of a Malibu home marked by a red pin, with the Pacific coastline and hills beyond.
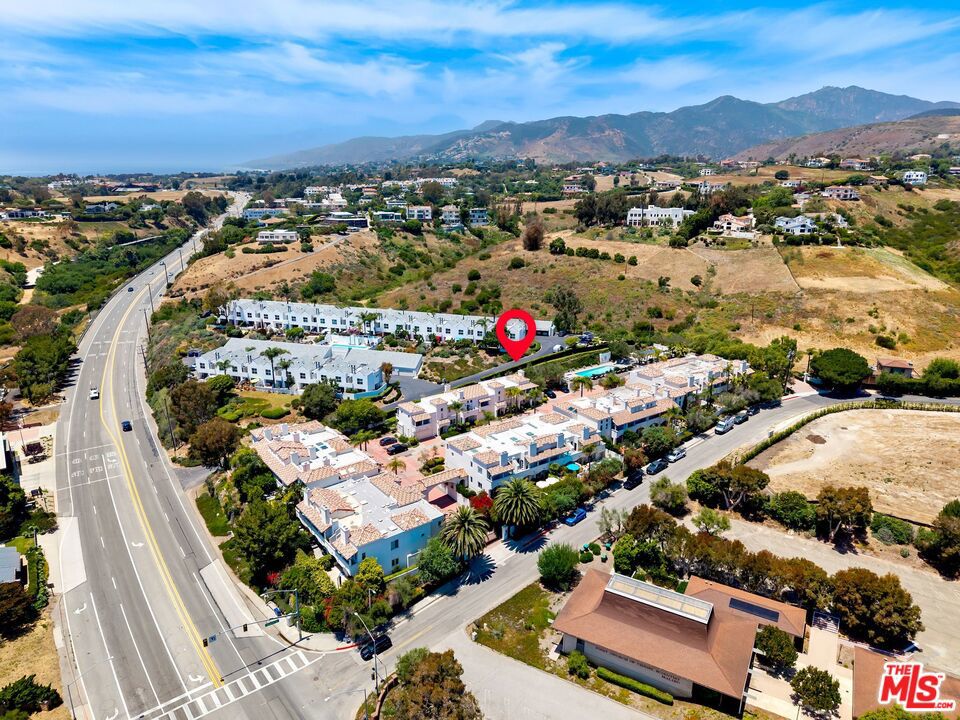
Aerial view of a residential community with a red map pin, highway, and hills.
White stucco Malibu home with tile roofs, balconies, palm trees, and a double garage.
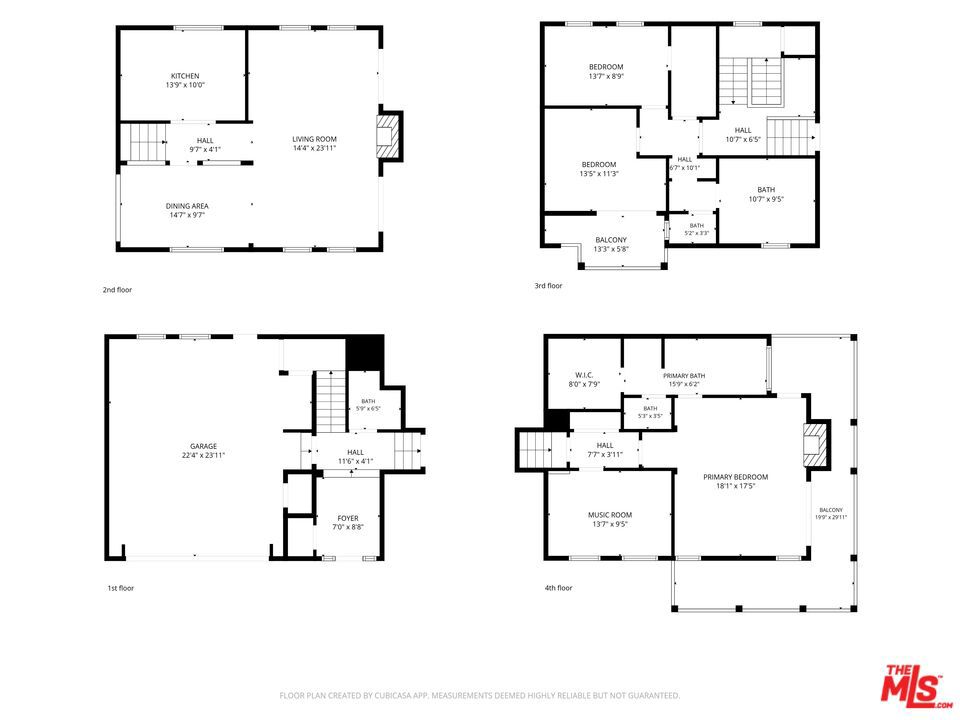
Four-story floor plan showing a large garage, open living and dining areas, bedrooms, and balconies.
SEE ALL PHOTOS
Two-story stucco home with a red tile roof, columns, palm trees, and landscaped courtyard.
Entry foyer with stone tile steps, a staircase, and a long wood cabinet.
Entry foyer with a dark wood double door, tiled staircase, and console cabinet.
Kitchen with white cabinets, brown stone counters, stainless steel appliances, and a window facing greenery.
Kitchen with white cabinets, stone countertops, and a window above the sink overlooking greenery.
Bright kitchen with white cabinets, patterned stone counters, and windows overlooking lush greenery.
White kitchen with stainless-steel refrigerator and stone countertops, opening to a dining area.
Dining area with a veined stone table, blue-patterned chairs, and colorful glass chandelier.
Dining room with a marble-top table, patterned chairs, and colorful glass chandelier.
Living room with a stone fireplace, gray sectional sofa, and sliding glass doors to a patio.
Living room with a drum kit, large ocean-wave artwork, gray sofa, and red armchairs.
Living room with a gray sofa, yellow armchair, tiled floor, and arched opening to the dining area.
Mediterranean-style home courtyard with white stucco arches, patio seating, and tropical plants.
Outdoor courtyard patio with a built-in counter, water feature, and cushioned lounge chair.
Stone columns frame a small fountain against a white stucco exterior wall.
Outdoor patio with a stone counter, dining set, potted plants, and built-in fireplaces.
Concrete walkway beside a home, lined with lush tropical plants and banana trees.
Landscaped walkway beside a white stucco home, bordered by tropical plants and leading to a courtyard fountain.
Secluded patio with a Buddha-head fountain, stone steps, and dense tropical landscaping beside a white home.
Enclosed patio with stone steps, a round table, pebble landscaping, and a sculpted fountain.
Interior staircase with stone-tile steps, wood handrails, and colorful geometric artwork.
Stairway with tiled steps, wood handrails, black metal balusters, and geometric wall art.
Wooden staircase with curved black railings, geometric wall art, and shuttered windows.
Interior staircase with wood steps, black railings, and colorful geometric artwork.
Furnished bedroom with blue bedding, a mustard-yellow chair, and a large patterned rug.
Bedroom with a stone fireplace, mirrored wall, and white plantation shutters.
Furnished bedroom with a stone fireplace, shuttered windows, and seating around a patterned rug.
Living room with a rustic stone fireplace and an open shuttered doorway to a balcony.
Bedroom with a large bed, stone fireplace, gray sofa, and plantation-shuttered doors.
Landscaped driveway curves past a swimming pool toward homes on a dry hillside.
Bright bathroom with a double-sink stone vanity and bathtub beneath shuttered windows.
Bathroom with a glass-enclosed tiled shower beside an open closet with coats and suitcases.
Walk-in closet with built-in shelving, hanging clothes, and two suitcases.
Music room with guitars on stands, shuttered windows, and a mixing console.
Covered balcony overlooking white homes and palm trees.
Covered patio with a gray wicker sectional, striped pillows, and lush tropical plants.
Covered balcony with stucco columns, a small table and chairs, and palm trees beyond the railing.
Bedroom with a light blue quilt, plantation shutters, and floating wood shelves.
Bedroom with a large bed, wood headboard, floating shelves, and ceiling fan.
Bedroom with a blue quilted bed, wooden dresser, and white plantation shutters.
Bedroom with a tufted gray headboard, shuttered windows, and a gray armchair.
Bathroom with a long double vanity, bathtub, glass shower, and warm wood flooring.
Bright bathroom with long vanity, mirrored wall, bathtub, colorful artwork, and warm wood flooring.
White bathroom with a built-in soaking tub, glass shower enclosure, and shuttered window.
Bathroom with a white tiled soaking tub, chrome grab bars, and a shuttered window.
Home entrance with a carved wooden front door, shuttered windows, and unit number 21.
Garage with an open overhead door, a clear concrete floor, and stored boxes and equipment along one side.
White two-story Mediterranean-style home with balconies, garage, palm trees, and landscaped entry.
Aerial view of stucco condominiums with terracotta roofs, palm trees, and landscaped grounds.
Outdoor swimming pool with rounded entry steps, lush landscaping, and lounge chairs.
Outdoor patio with a blue-gray pergola, white dining furniture, and built-in barbecue.
Swimming pool with a rounded shallow end, palm trees, and lounge chairs, viewed from above.
Aerial view of white stucco homes with tile roofs and a shared pool beside a dry hillside.
Aerial view of white homes with terracotta roofs, palm trees, and a paved courtyard.
Aerial view of a condominium complex with a central pool and red courts.
Aerial view of the property marked near a community pool, with the Pacific Ocean beyond.
Aerial view of Malibu homes with a shared pool, a red location marker, and the Pacific Ocean beyond.
Aerial view of a Malibu home marked by a red pin, with the Pacific coastline and hills beyond.
Aerial view of a residential community with a red map pin, highway, and hills.
White stucco Malibu home with tile roofs, balconies, palm trees, and a double garage.
Four-story floor plan showing a large garage, open living and dining areas, bedrooms, and balconies.
Listed by Jack Pritchett CA DRE# 00454234 with Sotheby's International Realty 310-456-6771
For Sale

6435 Zumirez Drive 21

6435 Zumirez Drive 21, Malibu, CA 90265

$1,795,000
Welcome to Portico, Malibu! This 3 bed/2.5 bath was the developer's choice! It's an end unit located in a quiet section of the complex that is tucked away from PCH. There are oversized patios and wrap around balconies- perfect for entertaining! The top level has a large primary retreat, part of which can be used as an office/studio/nursery. Beautiful mountain views from the north side. Easy access to the 101 through Kanan Dume Rd. and less than 5 minutes to the Point Dume Village where new and longstanding shops and eateries abound!

3
beds

3
baths

2,265 Sq.Ft. LIVING AREA

3.25 Acres lot

Eric Swartz

Eric Swartz

Features & Amenities

Interior

  • total bedrooms3
  • Total bathrooms3
  • full bathrooms2
  • half bathroom1
  • Laundry room In Garage
  • Flooring Tile, Wood
  • Fireplace Living Room
  • APPLIANCES Double Oven, Dishwasher, Gas Cooktop, Disposal, Oven, Refrigerator, Dryer, Washer
  • other interior Features Ceiling Fan(s), Separate/Formal Dining Room, Walk-In Closet(s)

Area & Lot

  • Status For Sale
  • Living Area2,265 Sq.Ft.
  • Total Area2,265 Sq.Ft.
  • Lot Area3.25 Acres
  • MLS® ID26843475
  • TypeCondo
  • YEAR BUILT1990
  • Architecture StylesMediterranean
  • View DescriptionMountain(s)
  • School DistrictSanta Monica-Malibu Unified

Exterior

  • STORIES3
  • PoolFenced, Association
  • parkingDoor-Multi, Garage, Garage Door Opener, Guest, Private
  • HEAT TYPECentral
  • AIR CONDITIONINGCentral Air
  • sewerSeptic Type Unknown
  • HOA AmenitiesPool
  • security FeaturesCarbon Monoxide Detector(s), Gated Community, Smoke Detector(s)

Financial

  • Sales Price$1,795,000
  • HOA $1,570/mo
  • Zoning LCR3-R120000*
Entry foyer with stone tile steps, a staircase, and a long wood cabinet.

Schedule a Showing

I would love to show you my beautiful property. Please select your preferred date and time below. I will be in touch shortly to confirm your appointment.

Schedule a Showing

I would love to show you my beautiful property. Please select your preferred date and time below. I will be in touch shortly to confirm your appointment.
Thank you for your interest in 6435 Zumirez Drive 21, Malibu, CA 90265. We are reviewing your request and will be in touch shortly!

Mortgage Calculator

Estimate your monthly mortgage payment, including the principal and interest, property taxes, and HOA. Adjust the values to generate a more accurate rate.
All estimates are provided for informational purposes only. Actual amounts may vary.
$0,000 Your Payment 20 15 65
$0,000 Your Payment

Work With Eric

There are a lot of nuances to be aware of when buying or selling a home and I take pride in being well versed in the finer points of CC&Rs, sewer line liability, mello roos, seawall maintenance, short term rentals laws, and more. Contact me today to discuss all your real estate needs!

Follow Eric on Instagram